Purlins & Sections
Purlins & Sections for every project
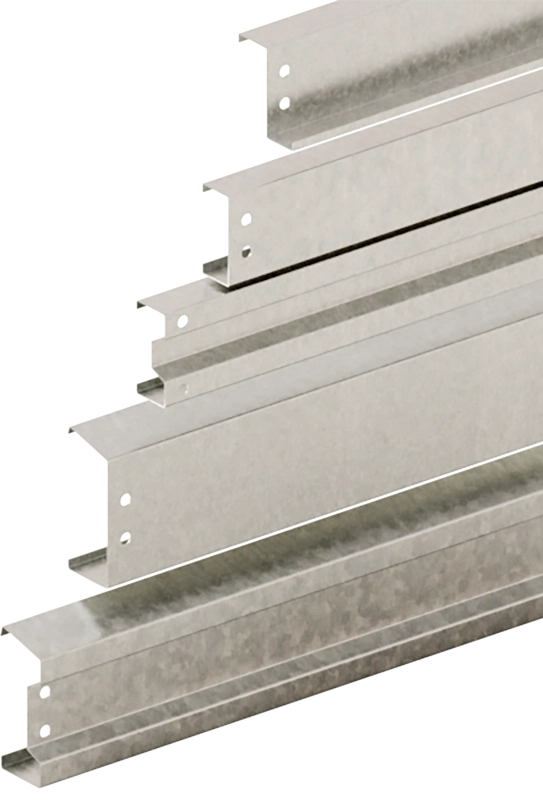
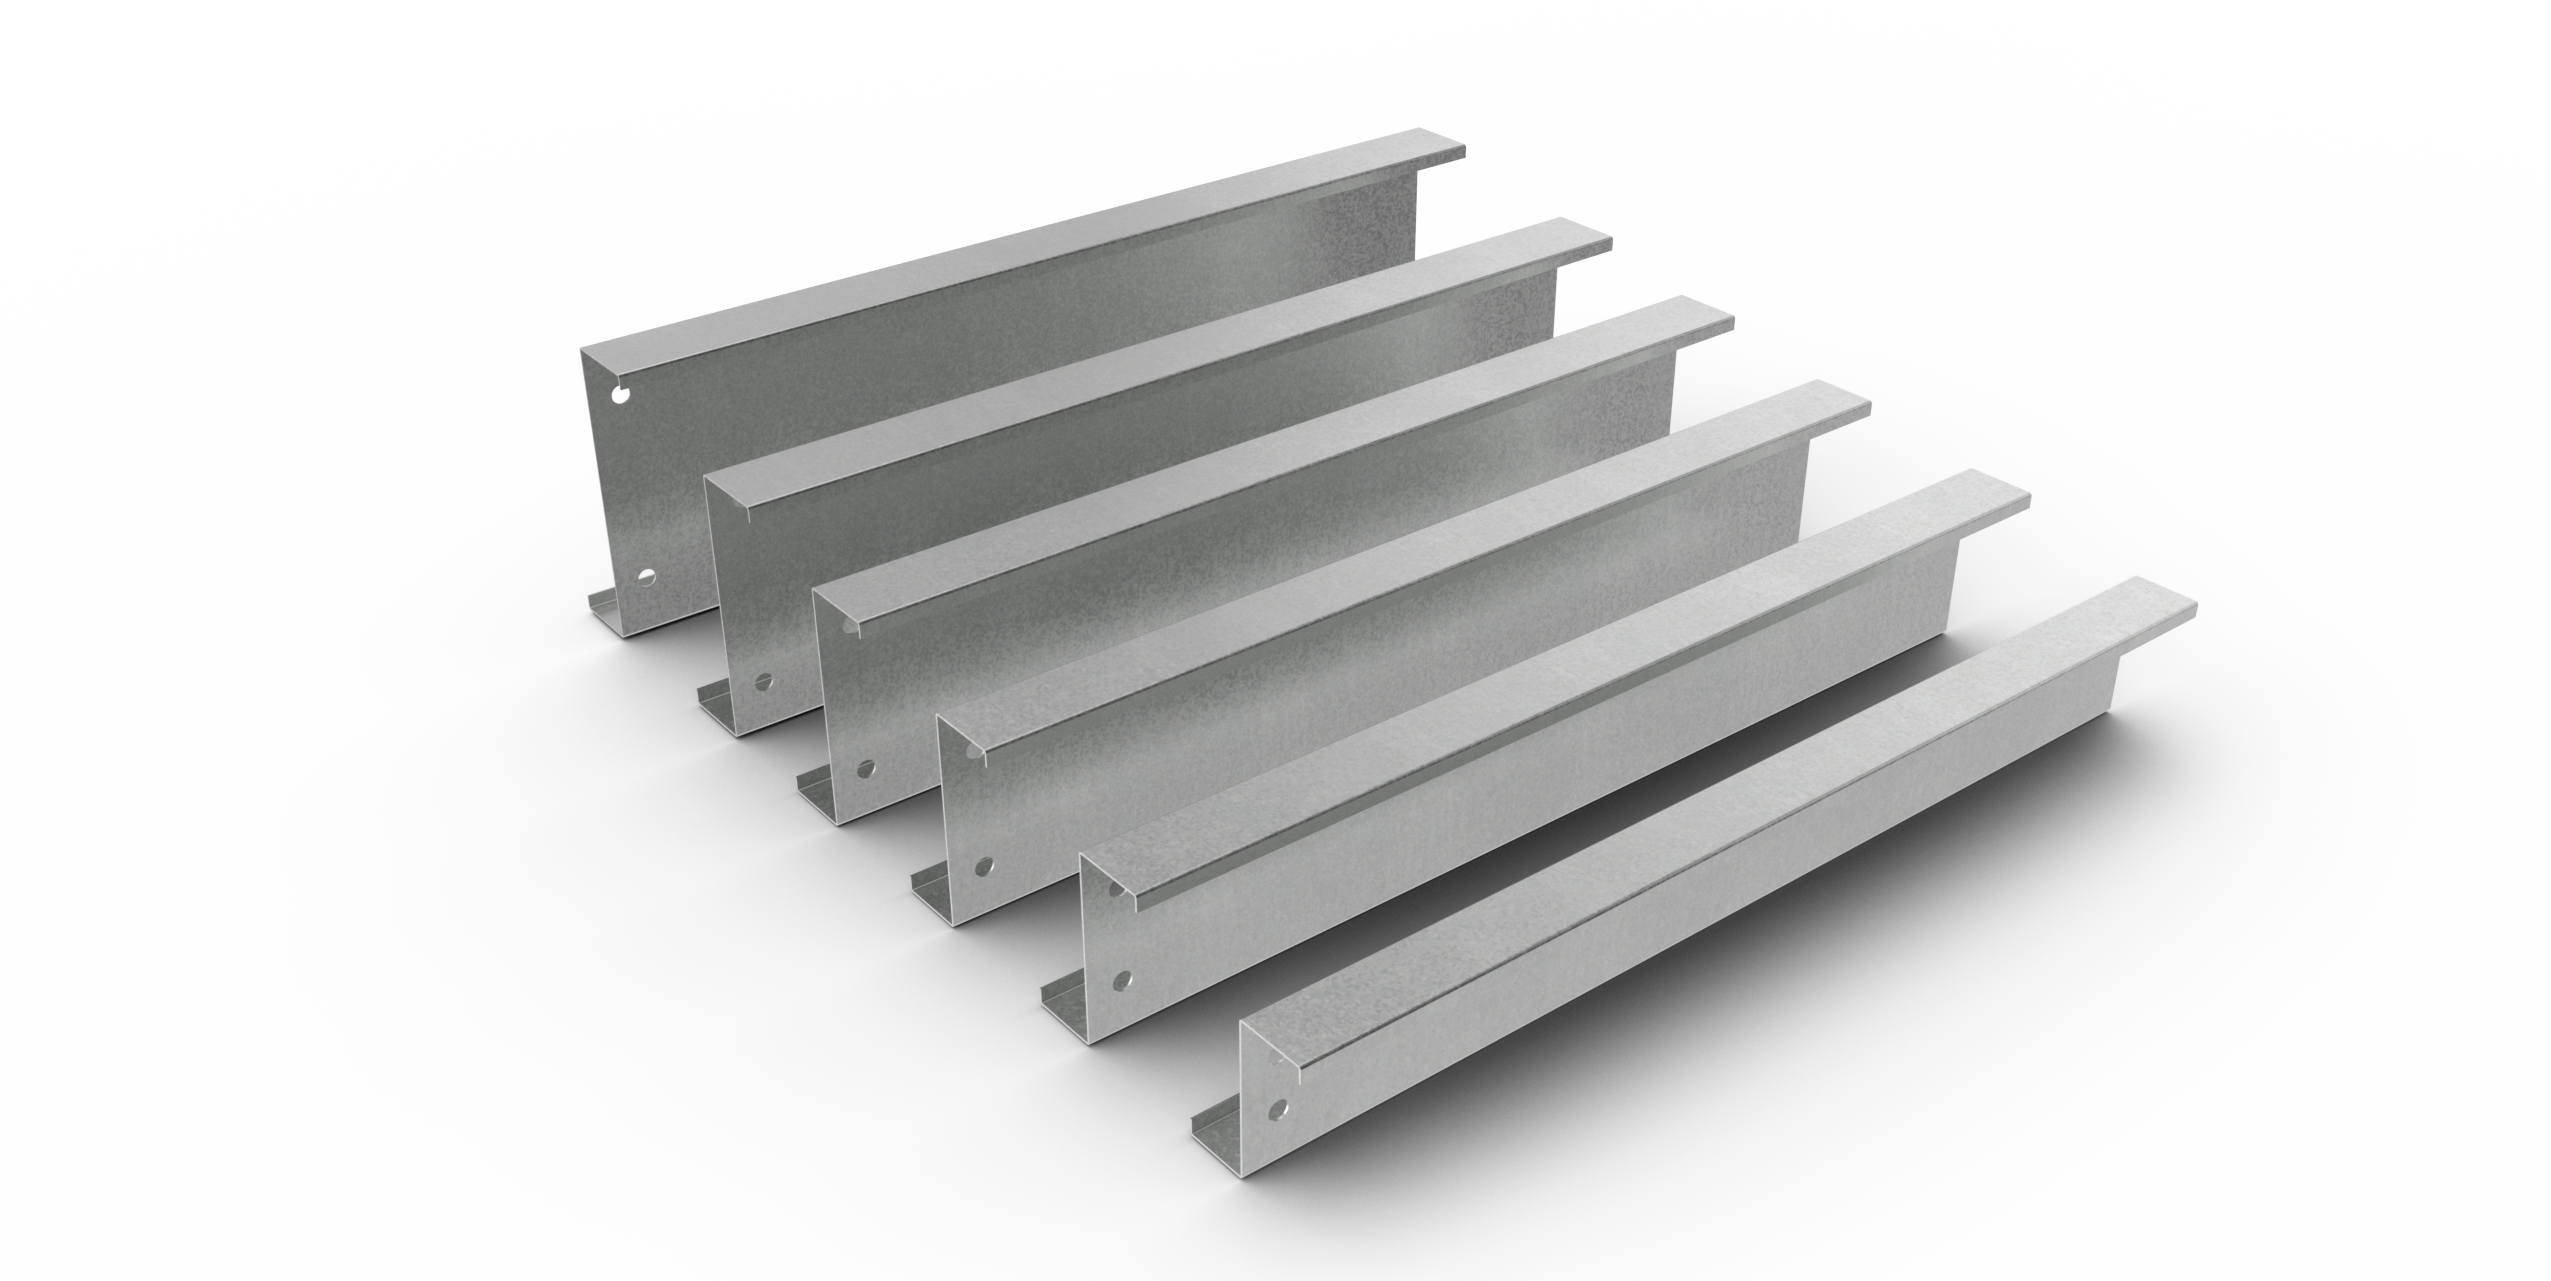
Our range of cold rolled purlins and structural sections provides a versatile and efficient solution for secondary steelwork within modern steel framed buildings. The system includes a comprehensive selection of Z sections, C sections, Sigma sections and Eaves Beams, allowing designers and contractors to create practical and economical roof and wall support systems for a wide variety of building types.
Each section is designed to work as part of a complete system, with dedicated intermediate supports, cleats and connection options available to suit different structural arrangements and loading requirements. This flexibility allows the system to be adapted for both roof purlin and wall rail applications across agricultural, industrial and commercial projects.
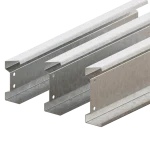
With multiple section sizes, thicknesses and connection configurations available, the range offers a high degree of design flexibility while maintaining efficient structural performance. Whether used for simple single-span buildings or more complex multi-span frames, these cold rolled sections provide reliable support for roof and wall cladding systems while helping to optimise material use and installation efficiency.
summary
key
400mm
Maximum Depth
100mm
Minimum Depth
1.2
mm
Gauge Available
1.6
mm
Gauge Available
1.8
mm
Gauge Available
2.0
mm
Gauge Available
2.5
mm
Gauge Available
3.0
mm
Gauge Available
TECHNICAL: Information
Our range of cold rolled purlins and structural sections are designed to provide reliable and efficient secondary steelwork for a wide range of building types. Manufactured from high-strength steel, these sections are commonly used as roof purlins, wall rails and eaves beams within steel framed buildings.
To support design and specification, we provide comprehensive load/span tables covering the various connection types, along with detailed DWG drawings and a full technical manual for our section range.
Our systems are also fully specifiable within Tekla and Autodesk Advance Steel, allowing designers and contractors to easily incorporate the sections into their structural models and project drawings.
In addition, our team can assist with the layout and configuration of purlin, rail and eaves beam systems, helping to develop practical and efficient arrangements using CAD support. This assistance is intended to support project development and coordination alongside the appointed project designers and engineers.
Section Properties
MAIN FEATURES
- Ideal for use as roof purlins and wall rails in steel framed buildings
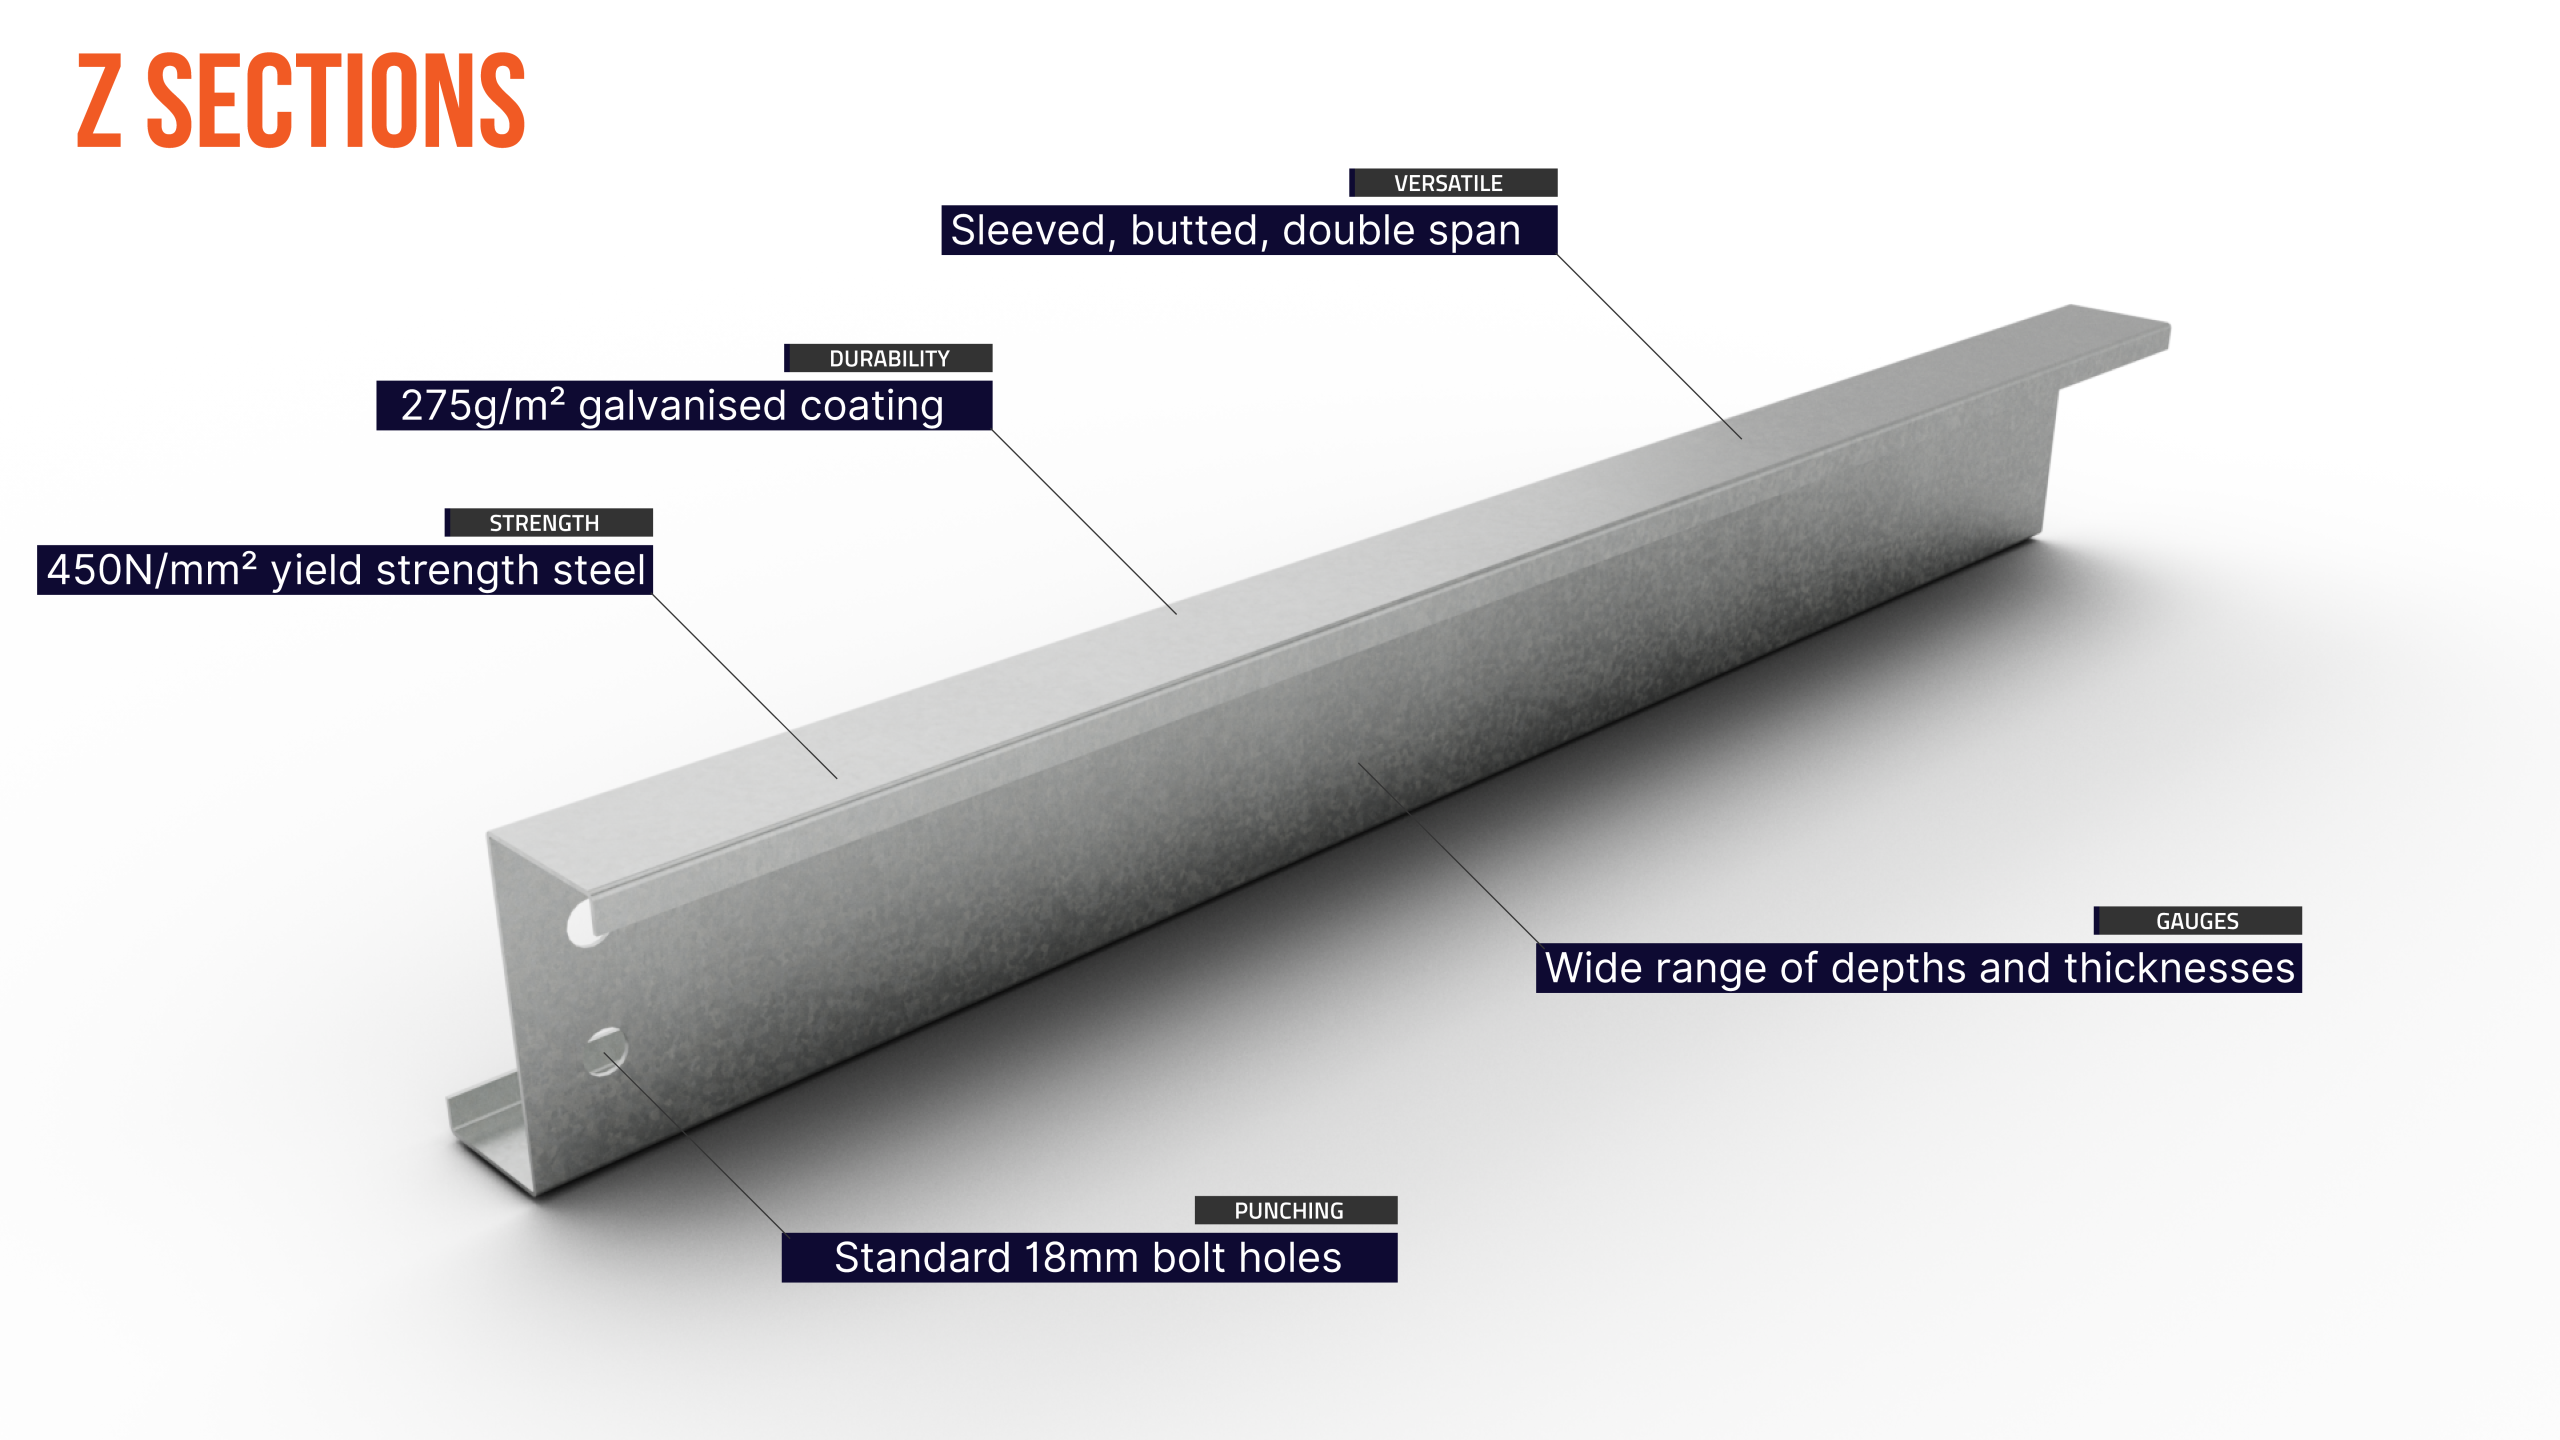
- Multiple versatile connection system available including sleeved, butted and double span
- Excellent strength-to-weight ratio for economical secondary steelwork
- Suitable for multi-span roof systems
- Available in a range of depths and thicknesses
Our purlins and structural sections are manufactured from high-strength steel with a minimum yield strength of 450 N/mm², providing increased structural capacity compared with systems produced from lower grade steels such as 390 N/mm². The higher strength material allows the sections to deliver excellent load carrying performance while maintaining an efficient strength-to-weight ratio.
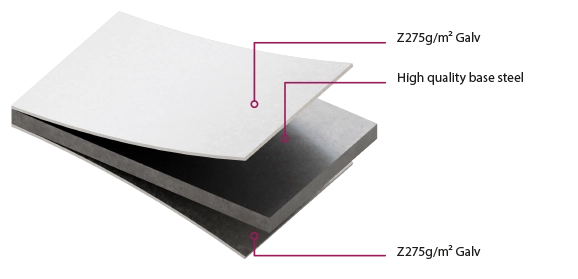
All sections are supplied with a Z275 galvanised coating, providing durable corrosion protection suitable for a wide range of construction environments. This coating applies approximately 275 g/m² of zinc to the steel surface, helping to extend service life by protecting the underlying steel from moisture and atmospheric exposure.
The combination of high-strength steel and robust galvanised protection ensures our purlins and sections offer reliable structural performance, durability and long-term resistance to corrosion, making them well suited to agricultural, industrial and commercial building applications.
PURLIN AND RAIL LAYOUTS
CONNECTION METHODS
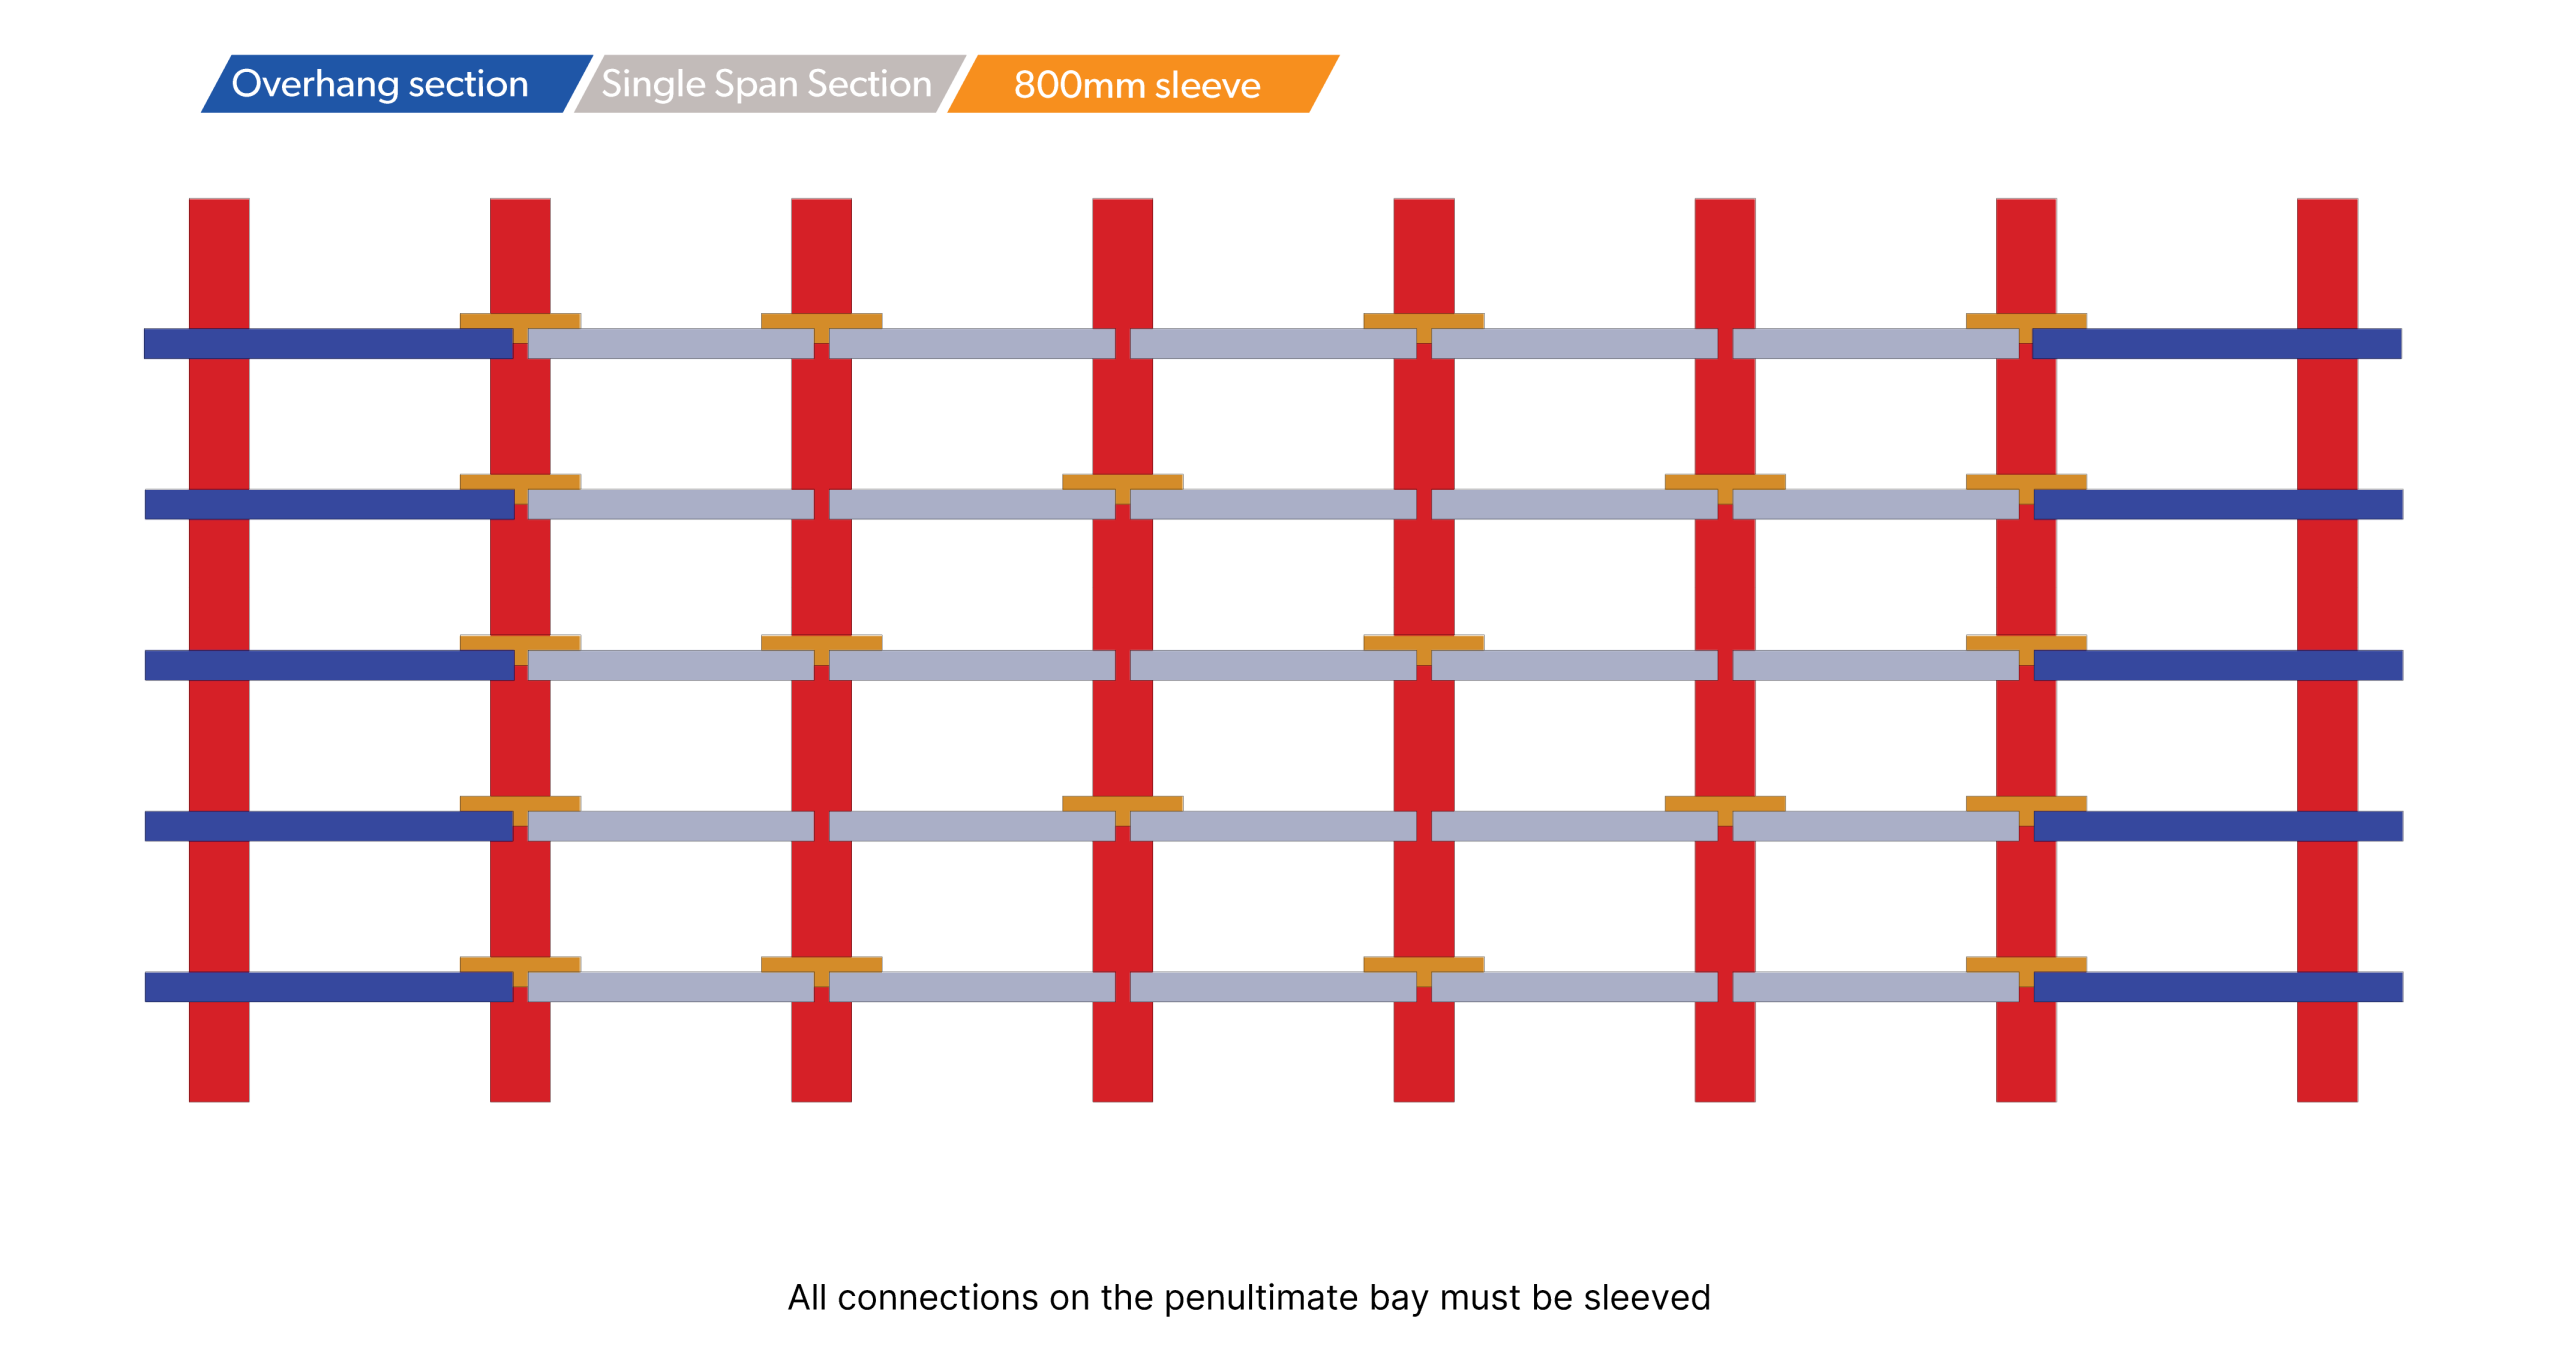
Thomas Panels and Profiles offer a versatile range of purlin and rail layouts designed to suit various structural needs, including butted, sleeved, and double-span configurations. Each layout is engineered for optimal performance and ease of installation, providing robust support for cladding systems.
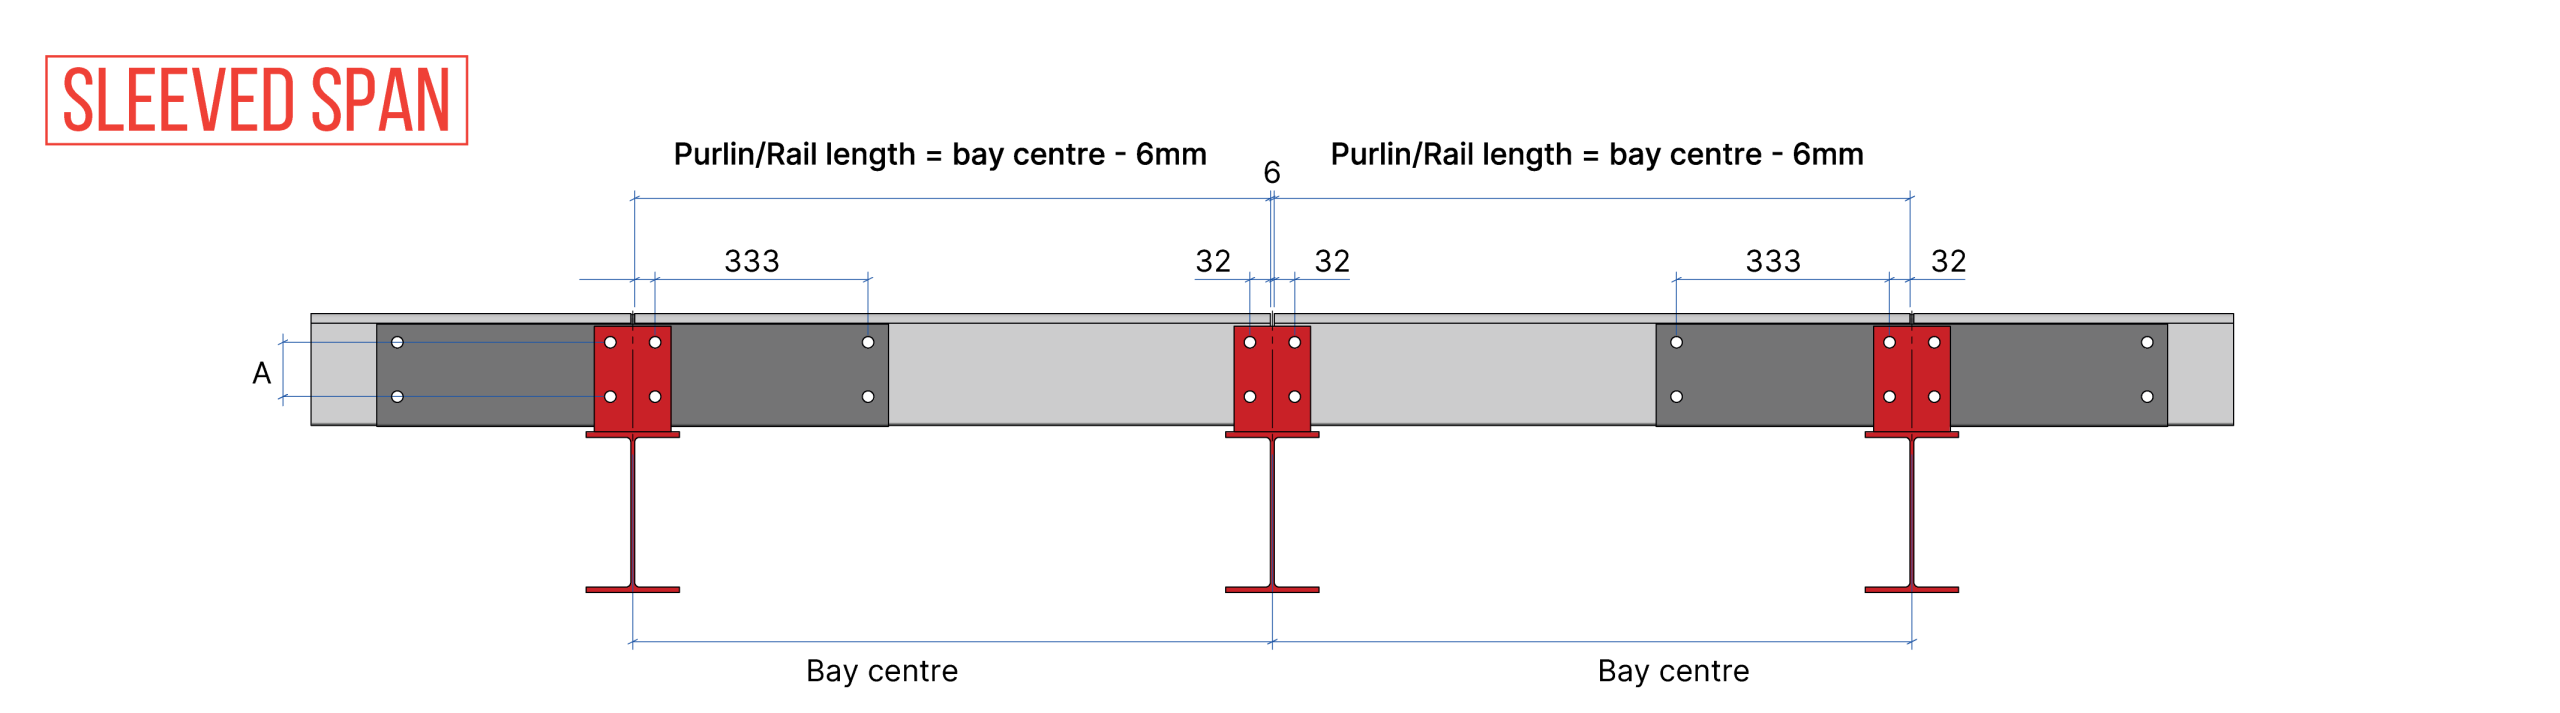
Sleeved Layouts
An 800mm inverted sleeve, matched and punched to suit the main section and cleat, is used to connect adjacent purlins or rails—delivering increased strength and improved joint performance.
Roof
Wall
SLEEVED JOINT
ADVANTAGES
Enhanced Load-Bearing Capacity:
The sleeve connection reinforces Z purlins, allowing for longer spans and greater weight distribution.
Improved Structural Stability:
Additional strength from the sleeves increases overall roof stability, making it suitable for more demanding applications.
Reduced Deflection:
The sleeved design minimizes deflection under load, ensuring a flatter roof surface and better water drainage.
Versatile Configuration:
Accommodates a wide range of roof designs and materials, providing flexibility in architectural planning.
| A | Series |
|---|---|
| 50 | 140 |
| 85 | 175 |
| 110 | 200 |
| 140 | 230 |
| 170 | 260 |
| 190 | 300 |
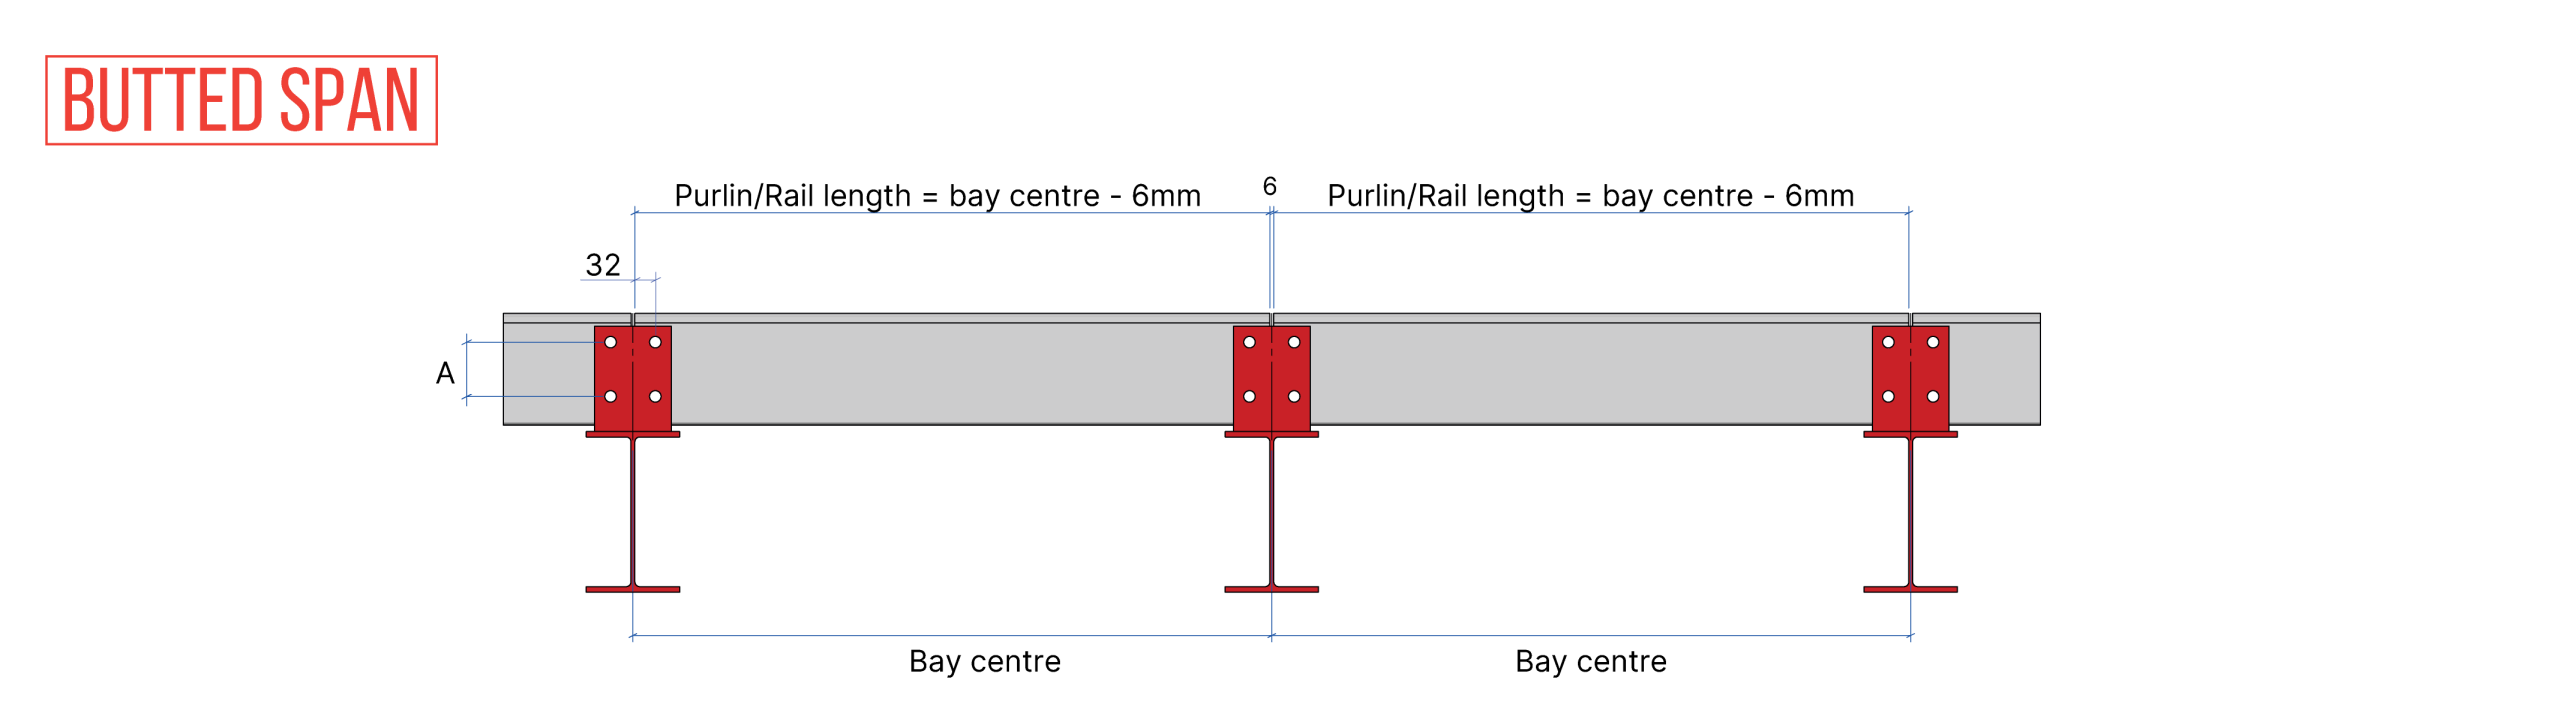
Butted Layouts
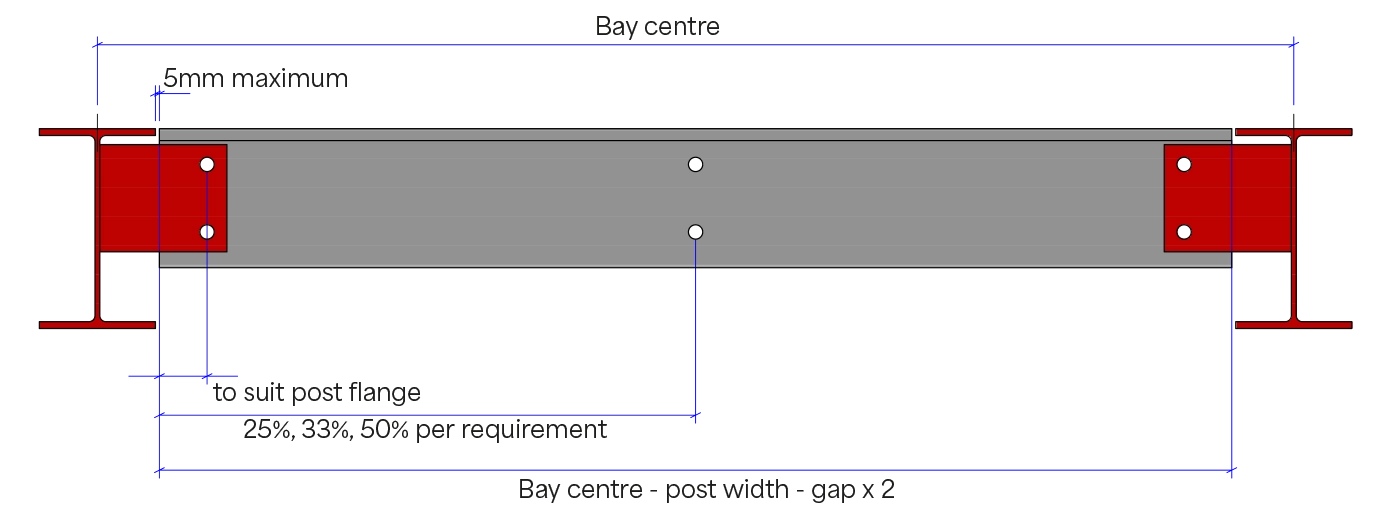
A simple and efficient configuration where purlins or rails are joined end-to-end with a 6mm gap for fitting tolerance, ideal for straightforward applications requiring minimal material use.
Roof
Wall
BUTTED JOINT
ADVANTAGES
Simplified Installation:
Direct end-to-end connections streamline the assembly process, reducing installation time and labor costs.
Cost-Effective:
Without the need for additional sleeve materials, the butted system provides a budget-friendly solution for shorter spans.
Efficient for Smaller Projects:
Ideal for projects where longer spans aren’t required, offering sufficient support with minimal materials.
Lightweight Design:
Reduces overall roof weight, which can be beneficial in specific structural designs.
Flexible Application:
Compatible with various cladding systems, adapting well to diverse building needs.
| A | Series |
|---|---|
| 50 | 140 |
| 85 | 175 |
| 110 | 200 |
| 140 | 230 |
| 170 | 260 |
| 190 | 300 |
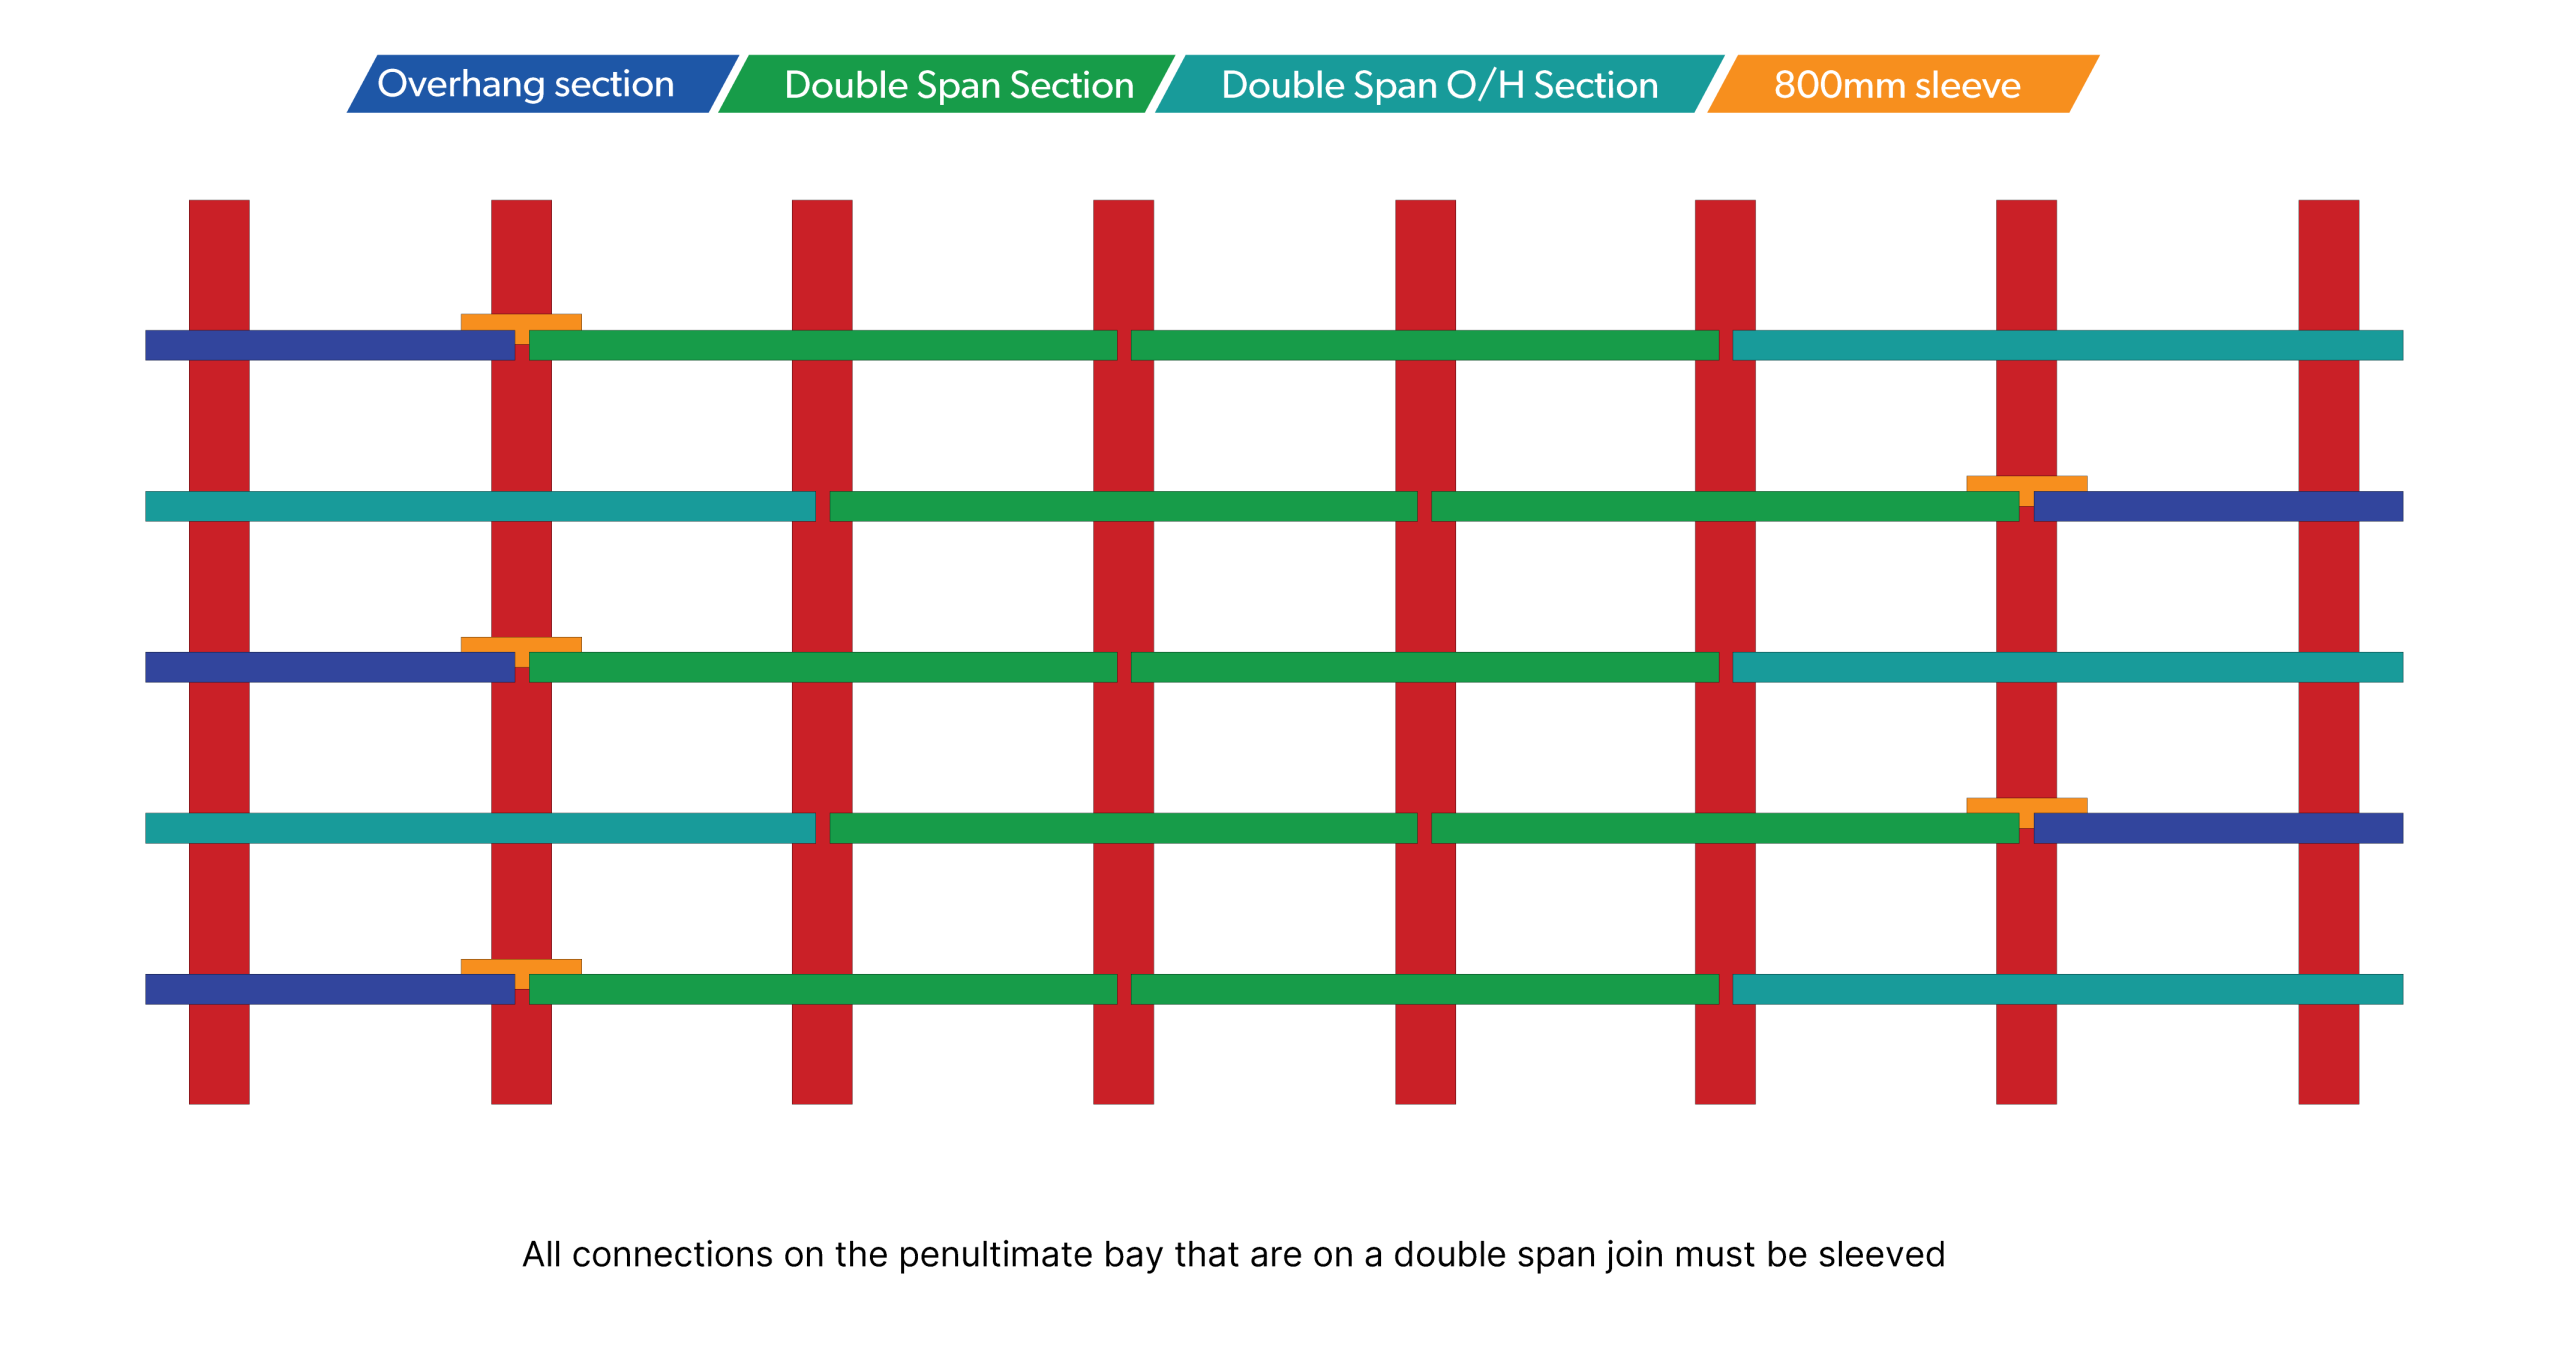
Double Span Layouts
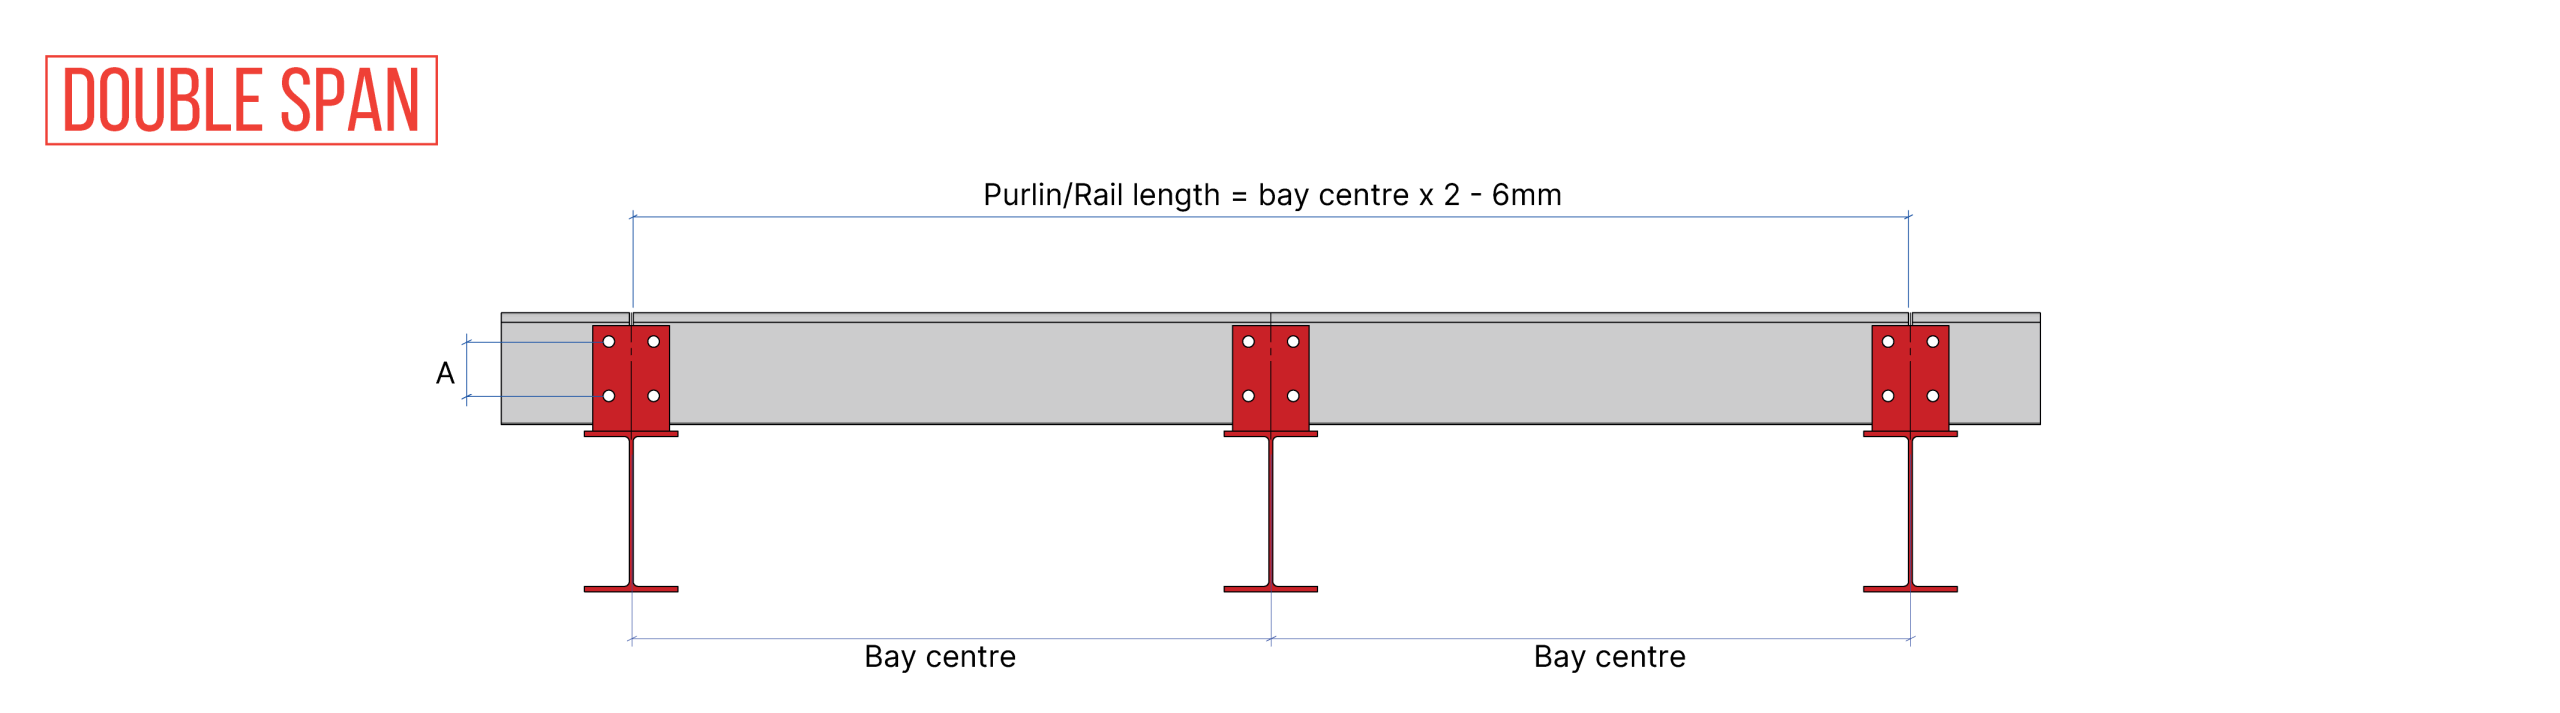
Designed for larger structures, this configuration supports purlins or rails across two spans, minimizing deflection and offering cost-effective support for longer distances.
Roof
Wall
DOUBLE SPAN CONNECTION
ADVANTAGES
Reduced Joints:
Fewer joints lead to increased structural integrity and fewer potential weak points, enhancing overall stability.
Enhanced Load Distribution:
The design effectively distributes loads across two spans, improving performance under heavy loads and reducing deflection.
Streamlined Installation:
Fewer components simplify the assembly process, saving time and reducing labour costs during installation.
Greater Span Coverage:
Allows for wider coverage without the need for additional support, making it ideal for large commercial and industrial applications.
| A | Series |
|---|---|
| 50 | 140 |
| 85 | 175 |
| 110 | 200 |
| 140 | 230 |
| 170 | 260 |
| 190 | 300 |
Inset Layouts
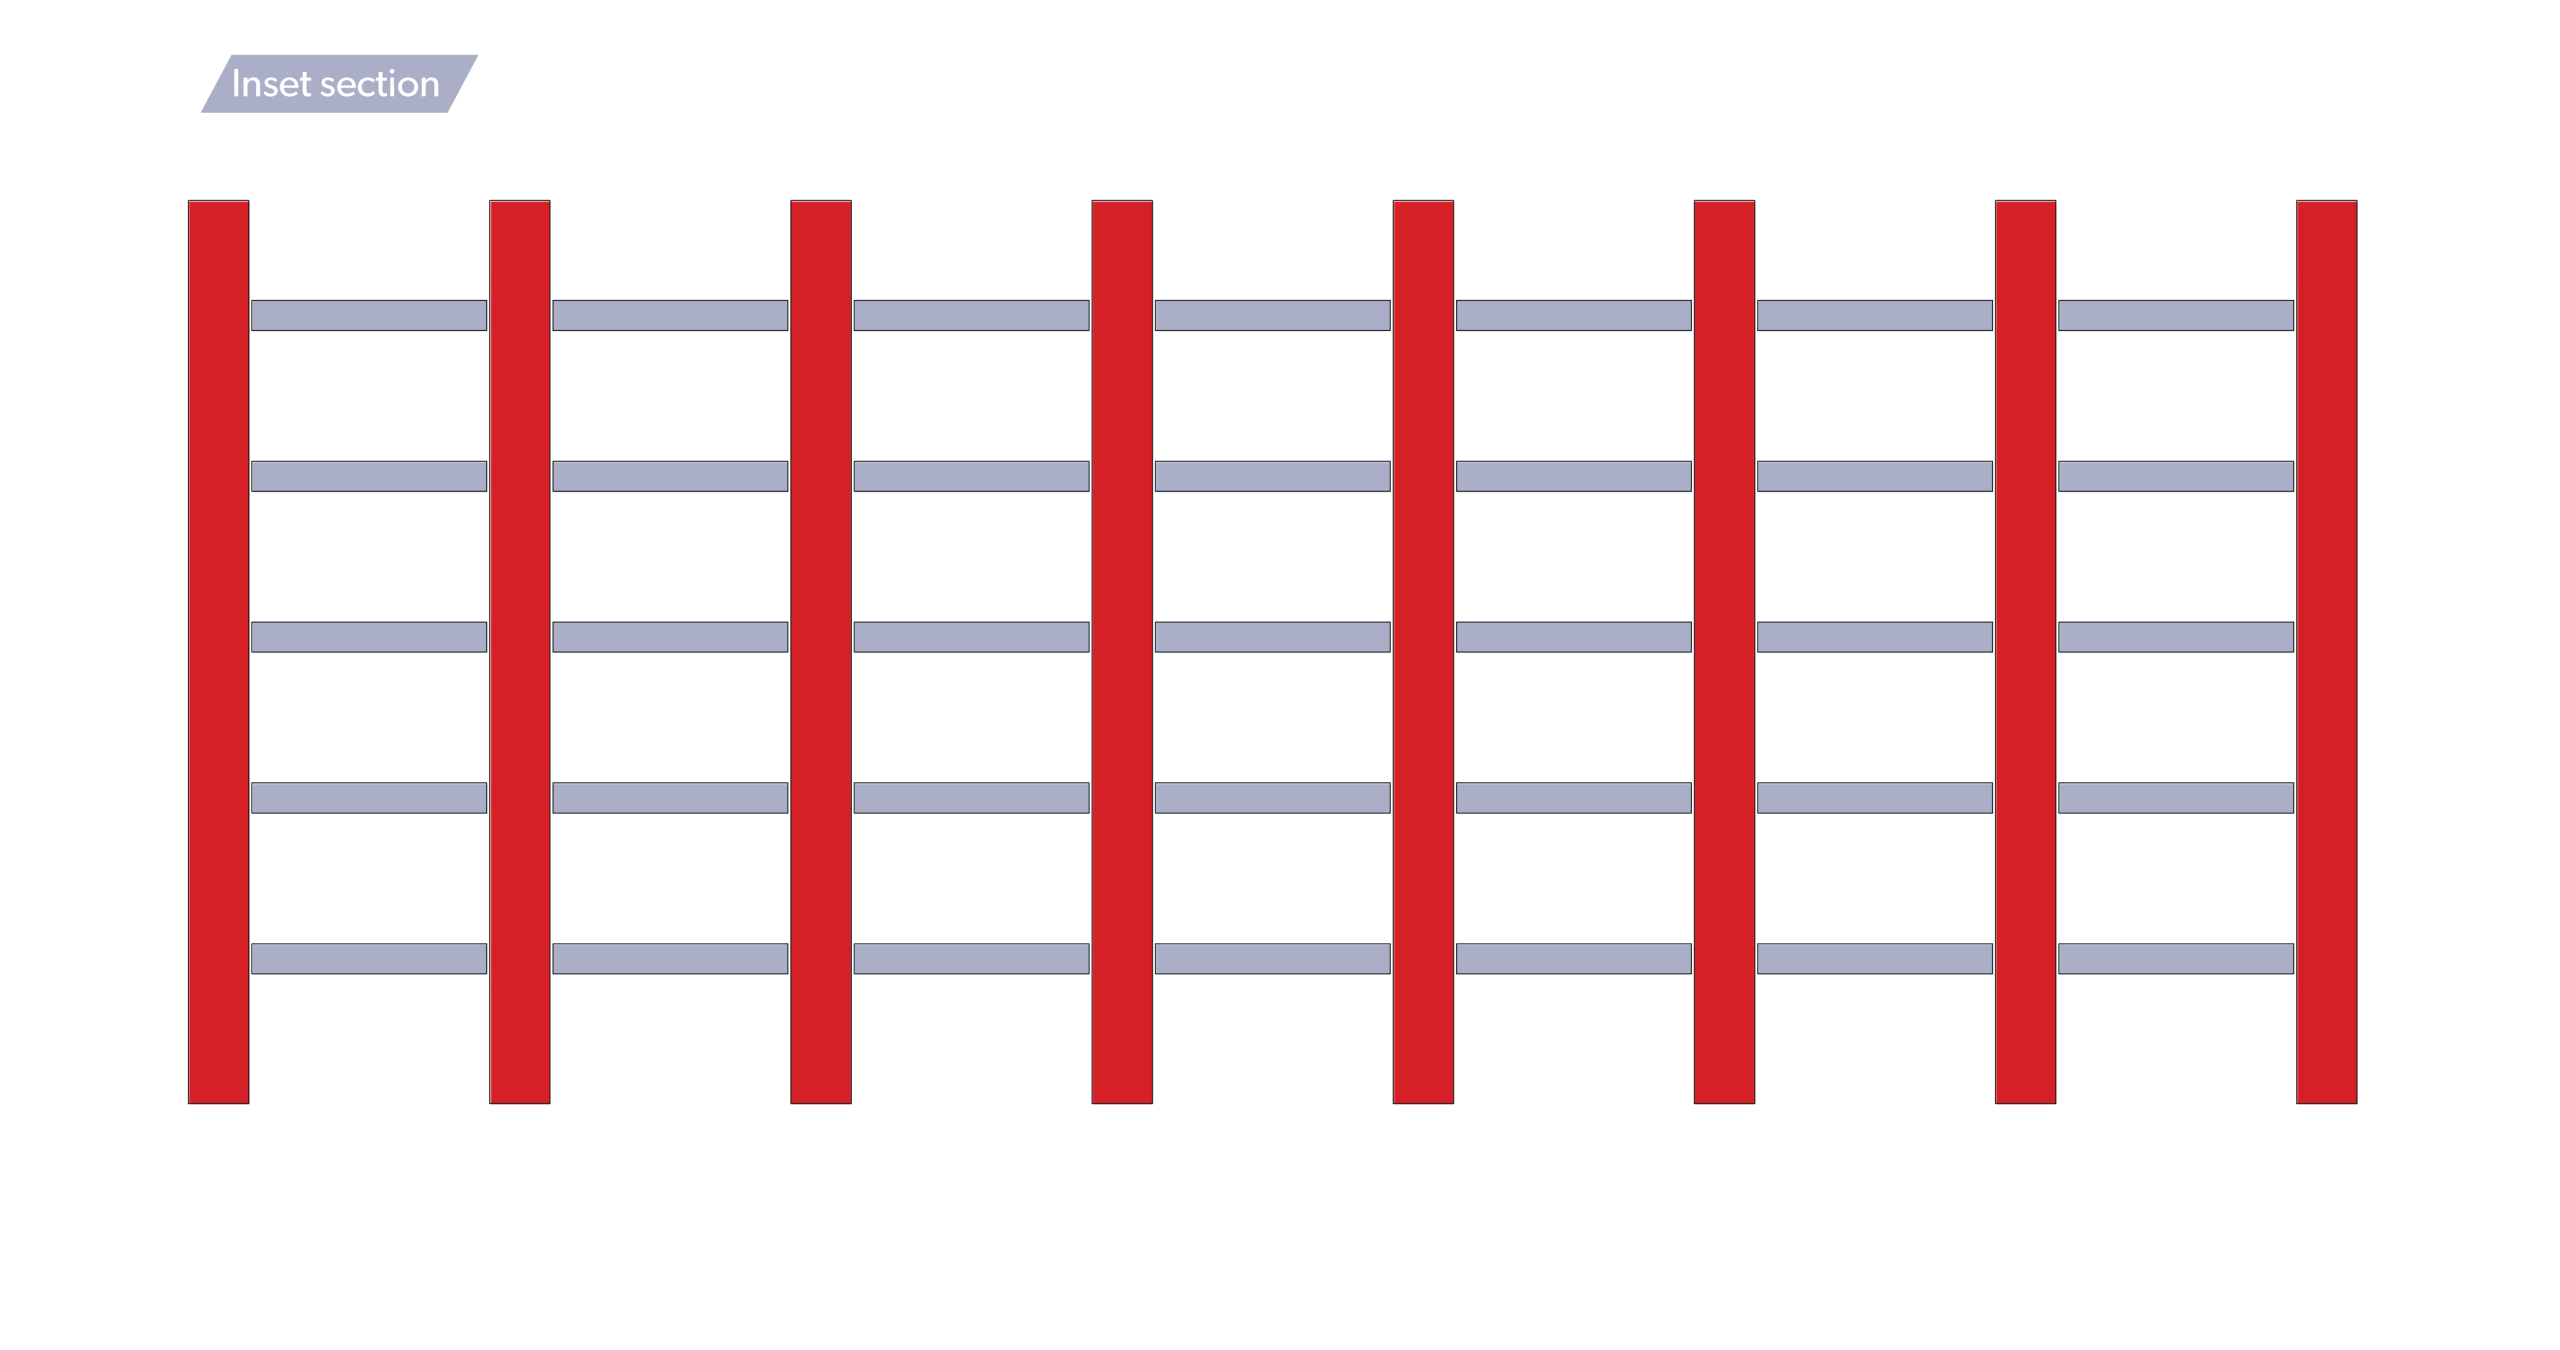
The inset rail system installs the rails within the building envelope established by the outer face of the main structural columns. This reduces the overall amount of rail used and reduces the overall outside dimensions of the structure itself.
INSET CONNECTION
ADVANTAGES
Reduces amount of rail steeel required
Reduces building envelope dimension
Reduces the span of the rails required
| A | Series |
|---|---|
| 50 | 140 |
| 85 | 175 |
| 110 | 200 |
| 140 | 230 |
| 170 | 260 |
| 190 | 300 |
PUNCHING CAPABILITIES
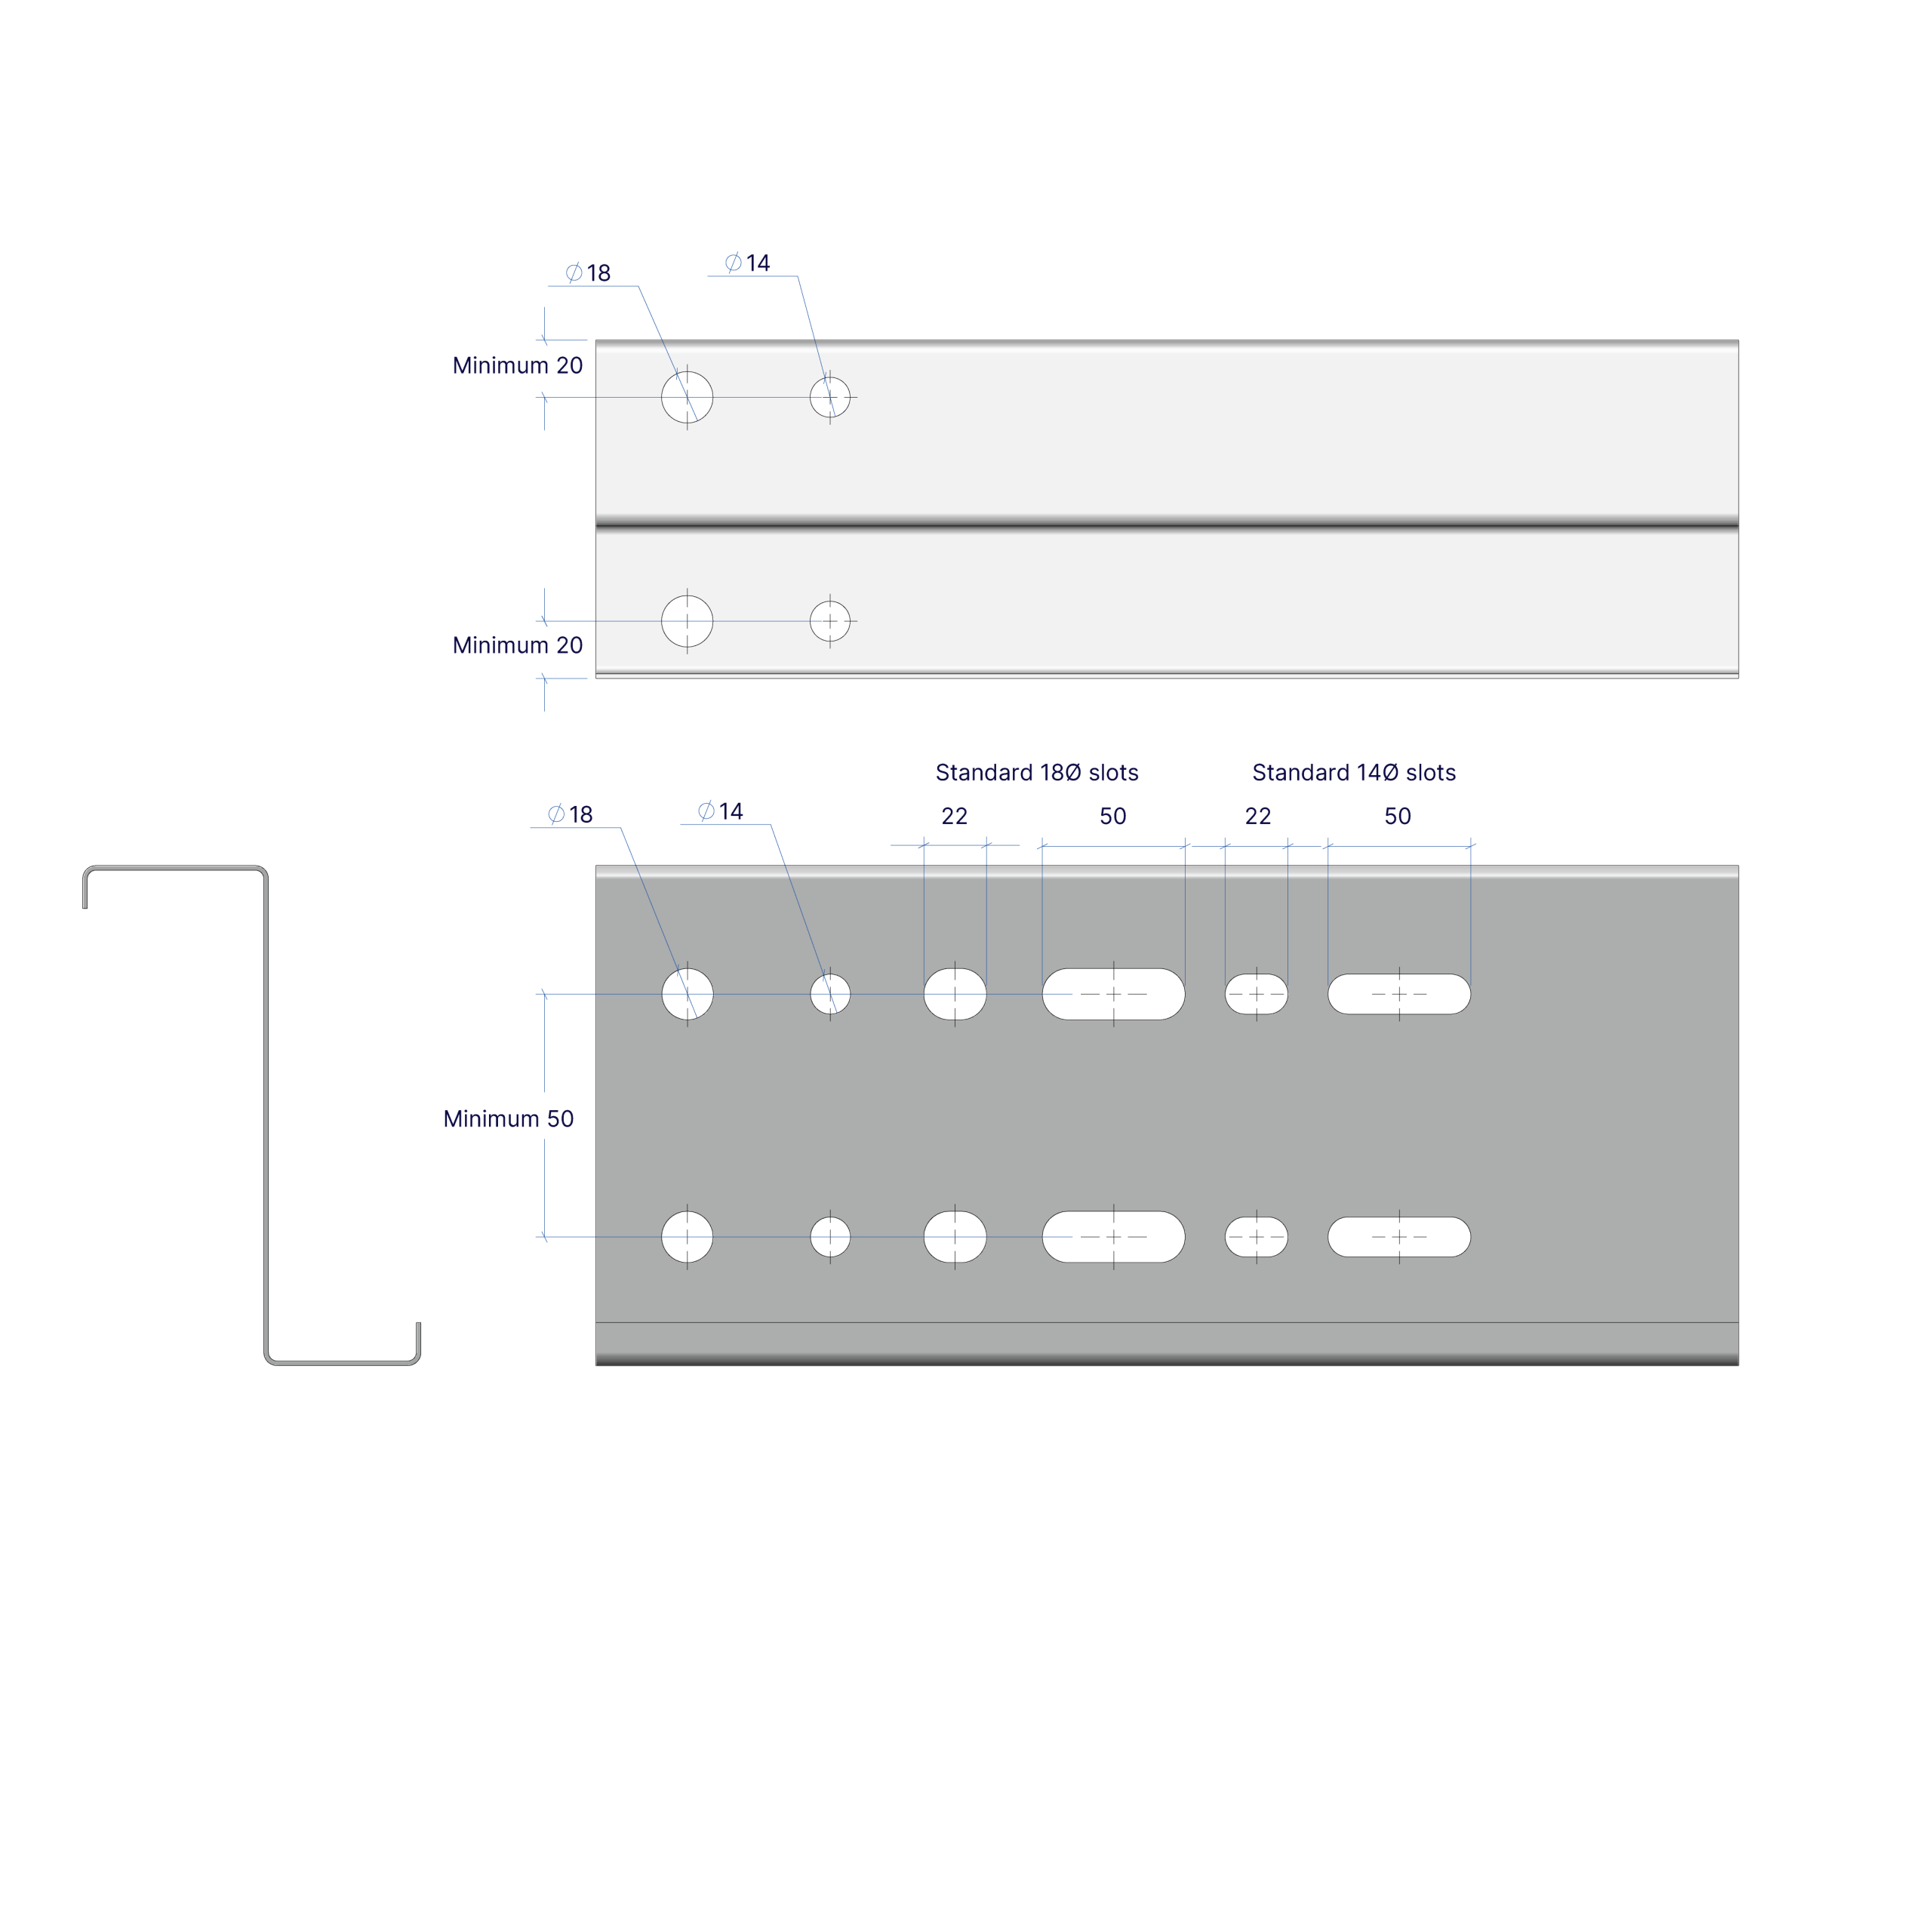
Maximum number of 18mm Ø gauge lines = 4
Maximum number of 14mm Ø gauge lines = 2
Maximum number of 18mm slot gauge llines = 2
Maximum number of 14mm slot gauge llines = 2
18mm Ø can be used with 14mm on the same or different gauge lines
Holes are punched in pairs of gauge lines as standard but can be punched singularly if required
Flange holes are a separate gauge line to the web holes
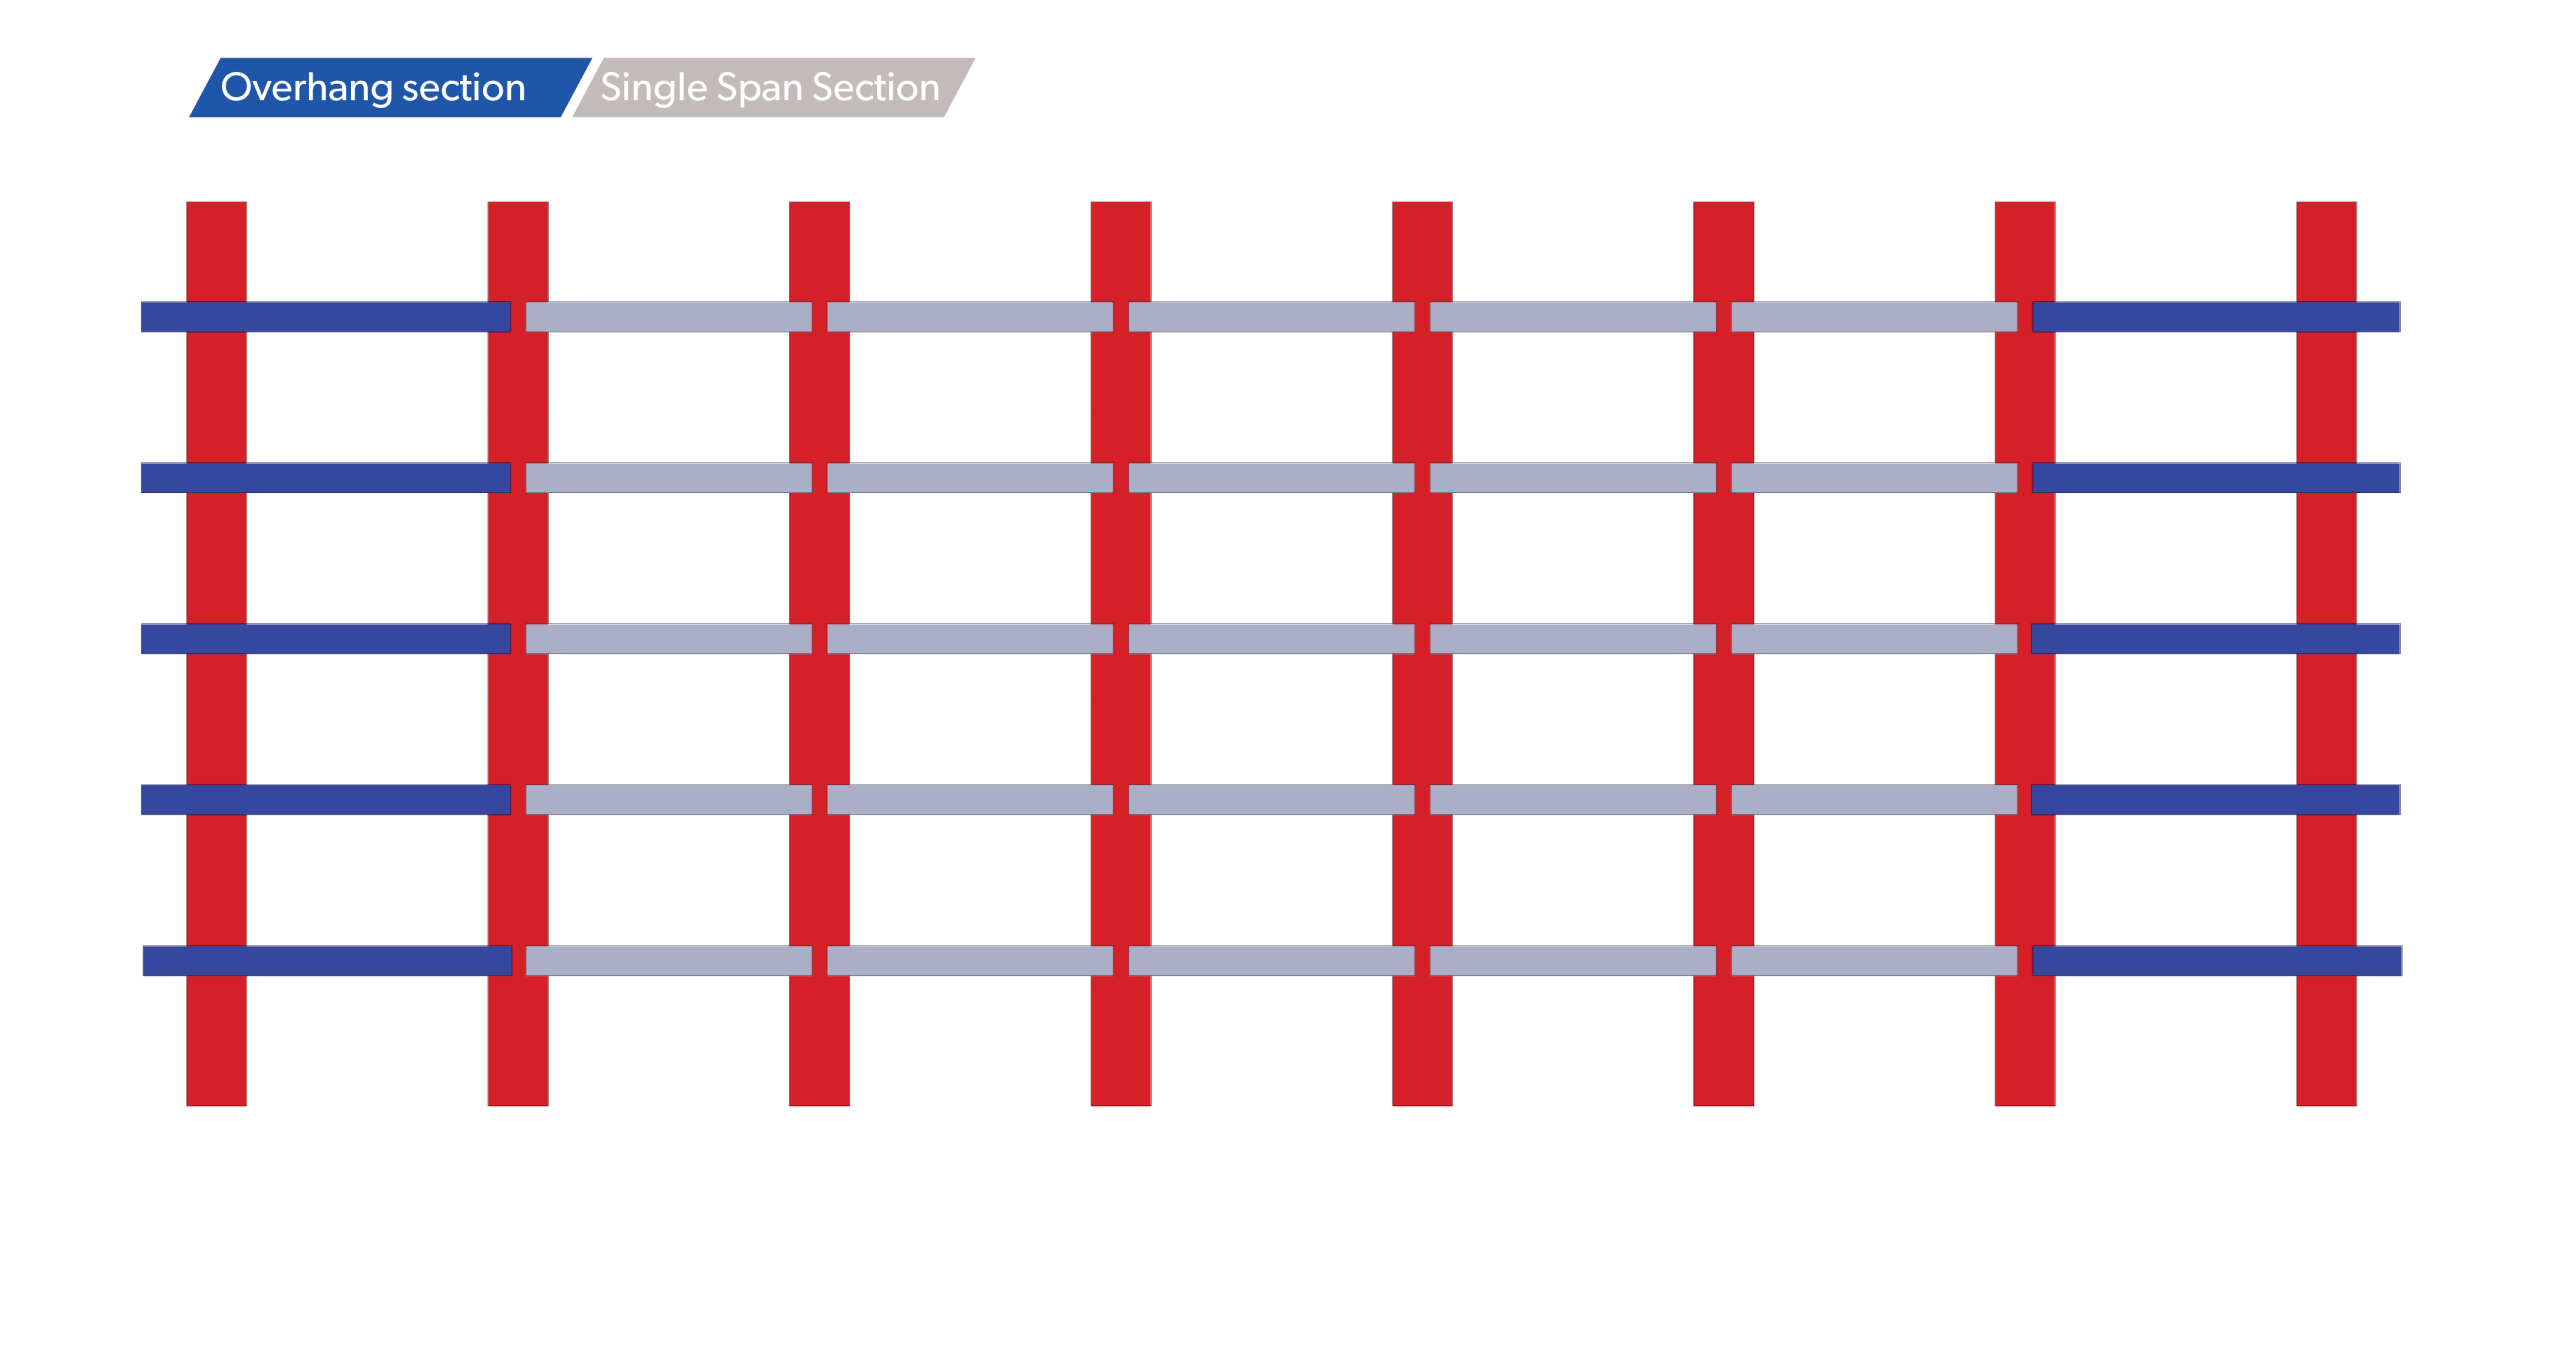
SINGLE SPAN
The single-span system from Thomas Panels and Profiles is a versatile solution available in both butted and sleeved configurations. In a butted application, rails are directly connected end-to-end, providing straightforward installation and suitable support for shorter spans.
For longer spans, the sleeved option adds an extra layer of reinforcement by connecting rails with sleeves, enhancing load-bearing strength and overall stability.
Both configurations offer reliable structural support, making them ideal for a range of building types and roof and wall requirements.
DOUBLE SPAN
The double-span rail system from Thomas Panels and Profiles is designed to minimize the number of joints, enhancing structural integrity and reducing potential weak points.
This robust design ensures enhanced durability and stability, accommodating a variety of cladding materials while promoting a more efficient and reliable roofing solution.
GALVANISED COATING
We use a high quality base steel for all of our manufactured products. This is then hot-dip galvanised with a Z275g/m² coating to ensure longevity of the foundation material.
You can expect sheets and flashings of this material to last approximately 10 years. This galvanised base layer is available in a range of thicknesses depending on the requirement.