Case Study

Woodend Farm Barn Transformation

Client:

J R Birch Design & Build Ltd

Location:

Herefordshire

Completed:

2026

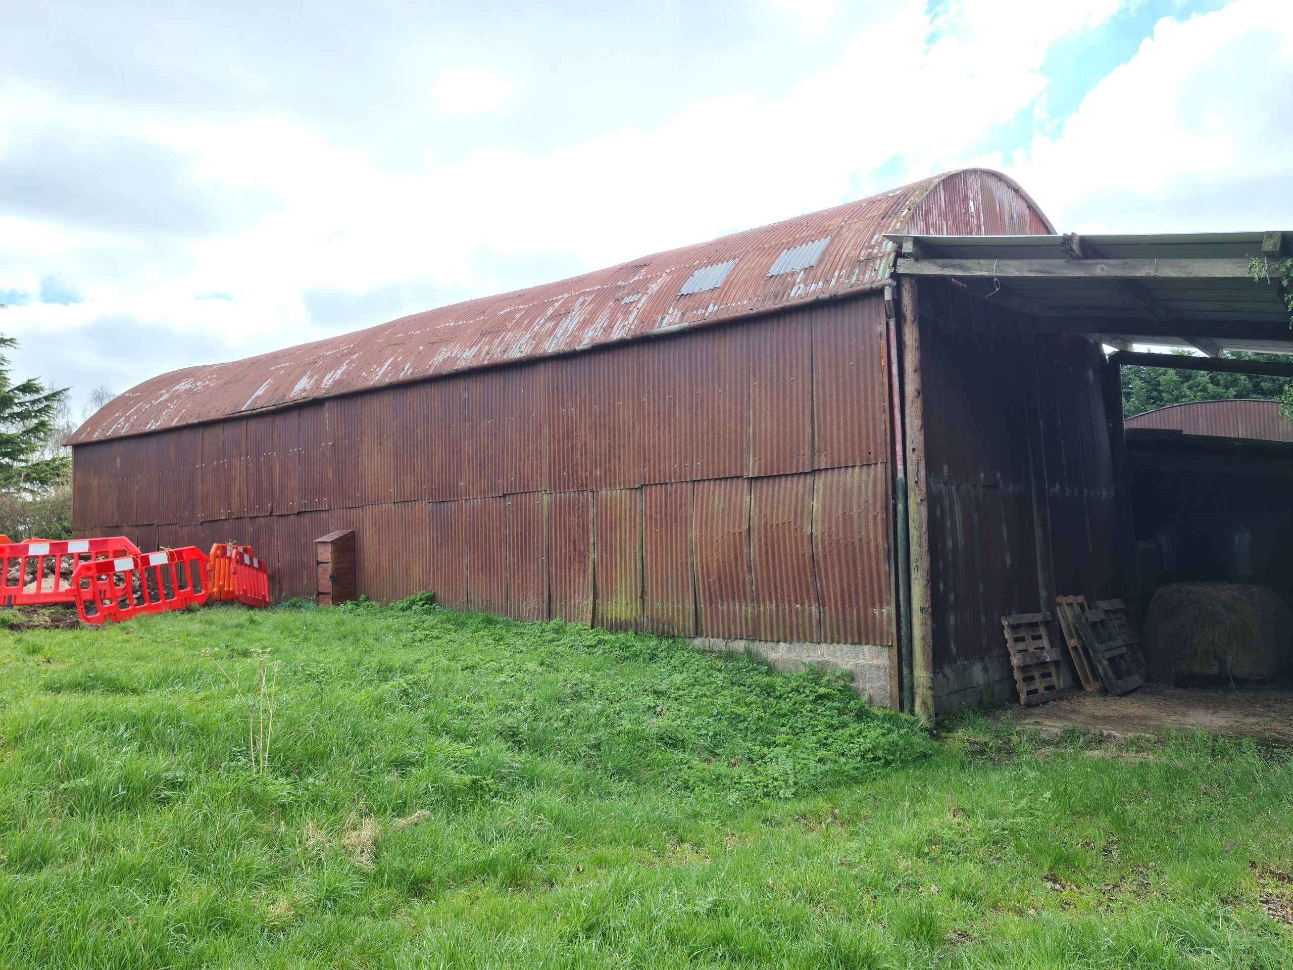
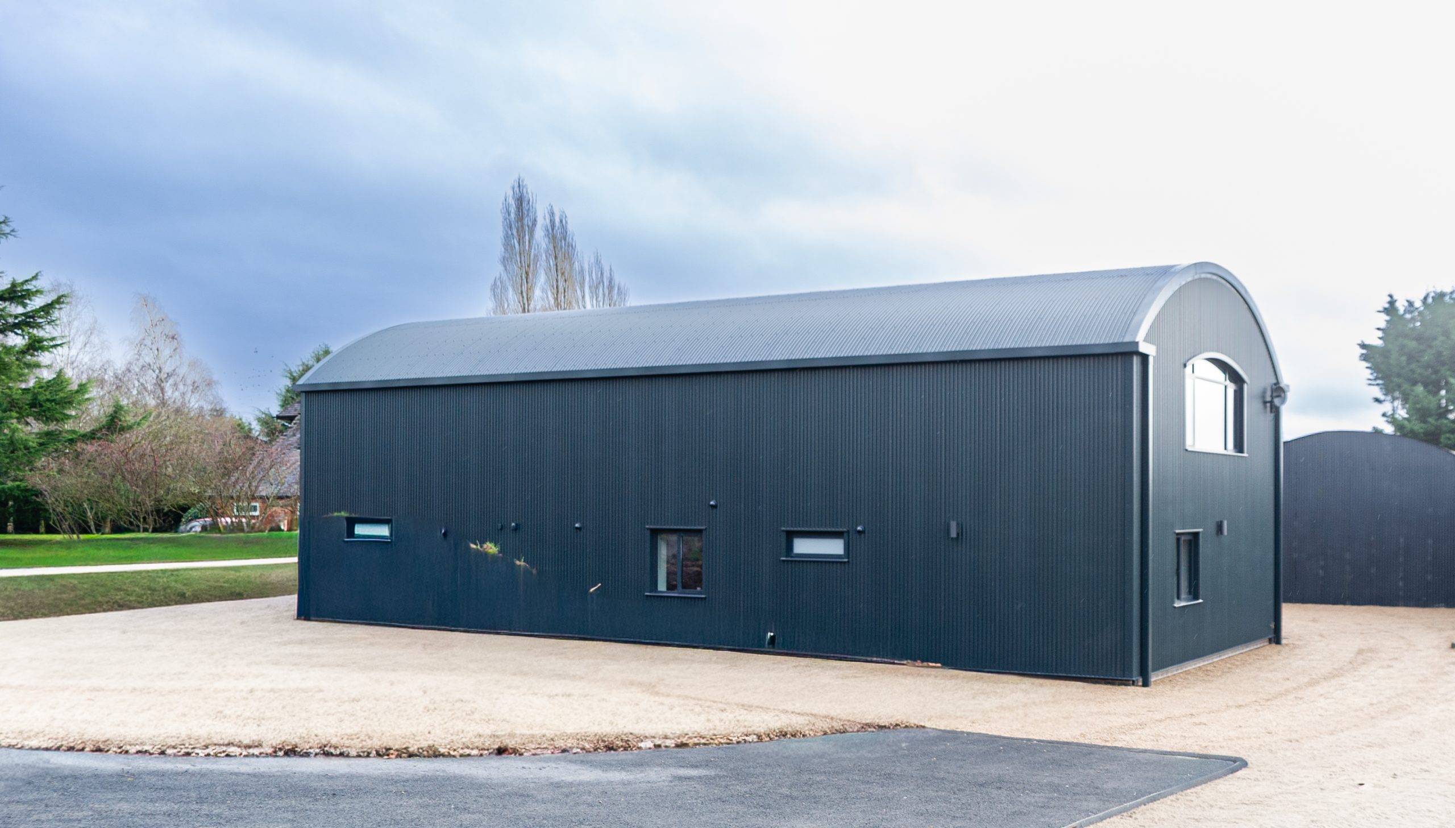
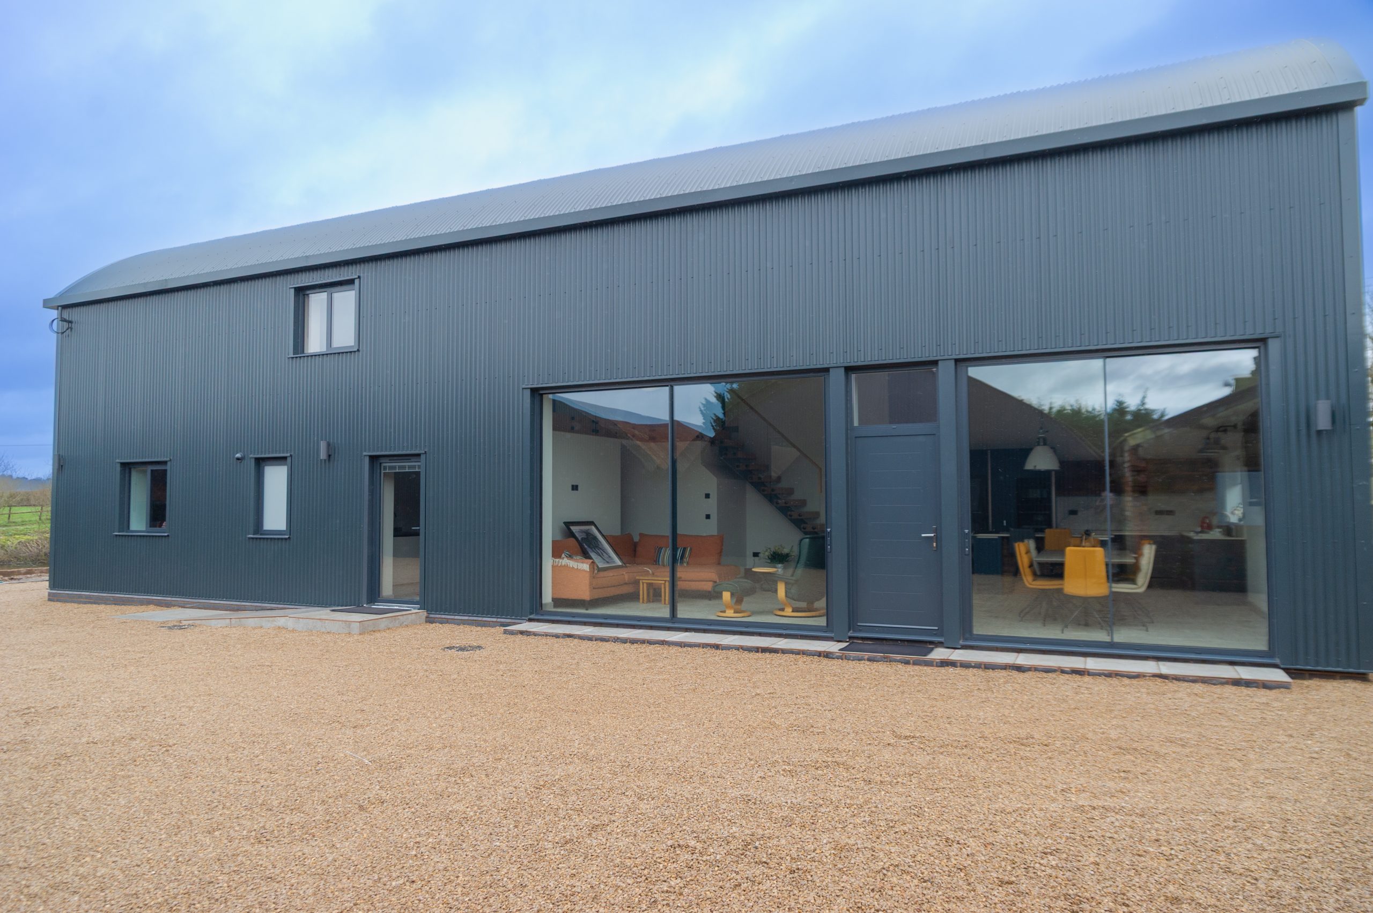
Residential barn reclad with curved steel system

Project overview

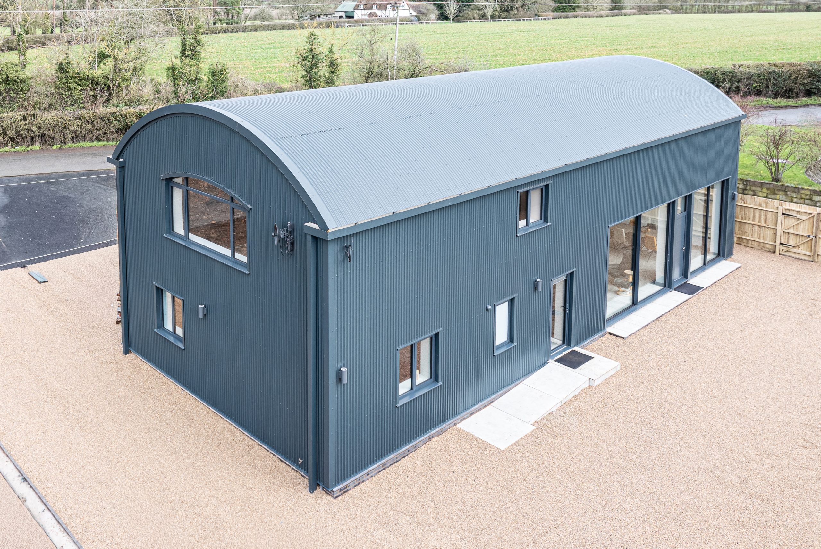
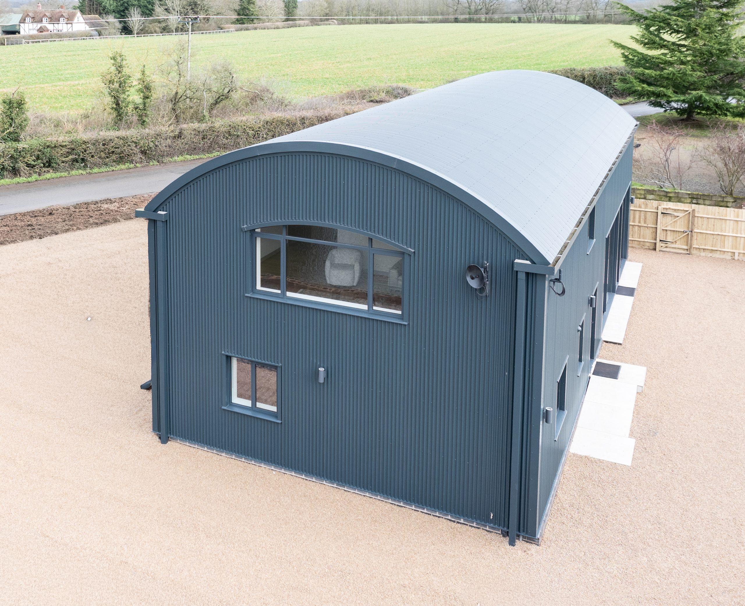
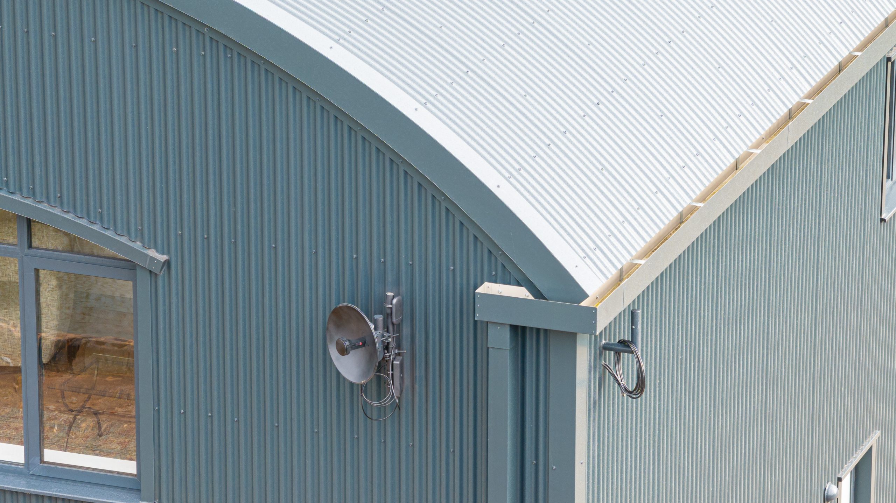
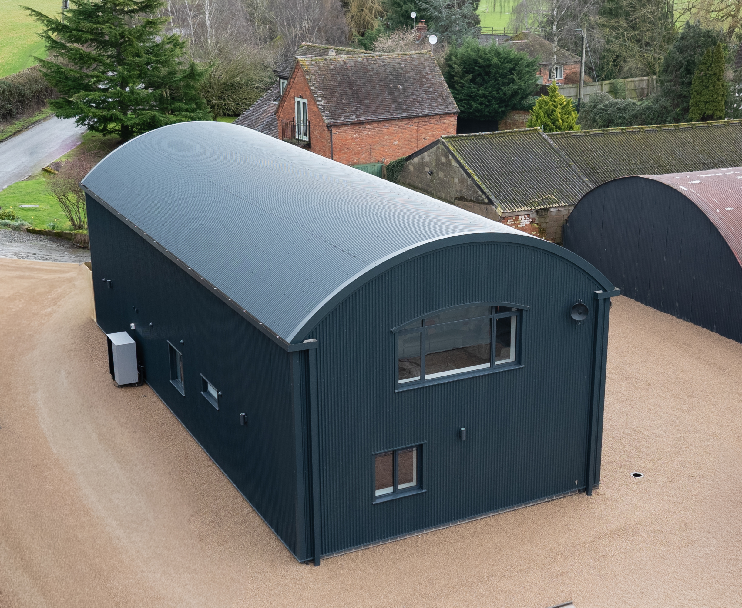
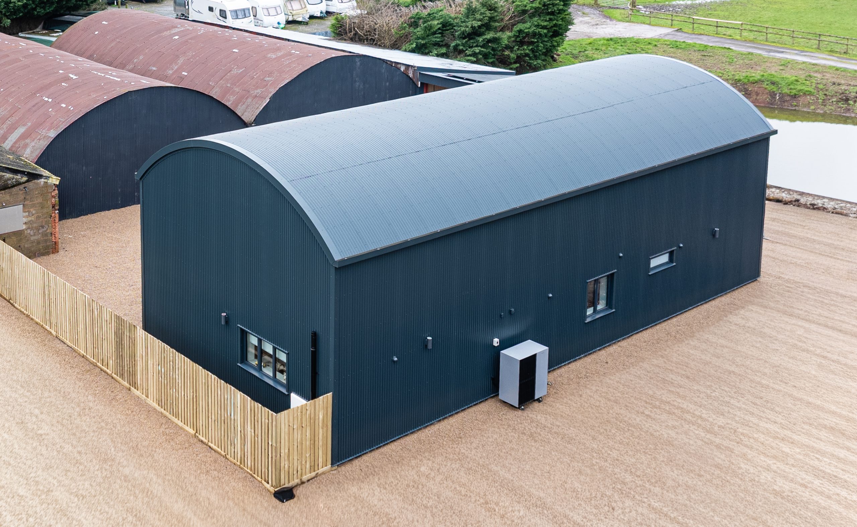
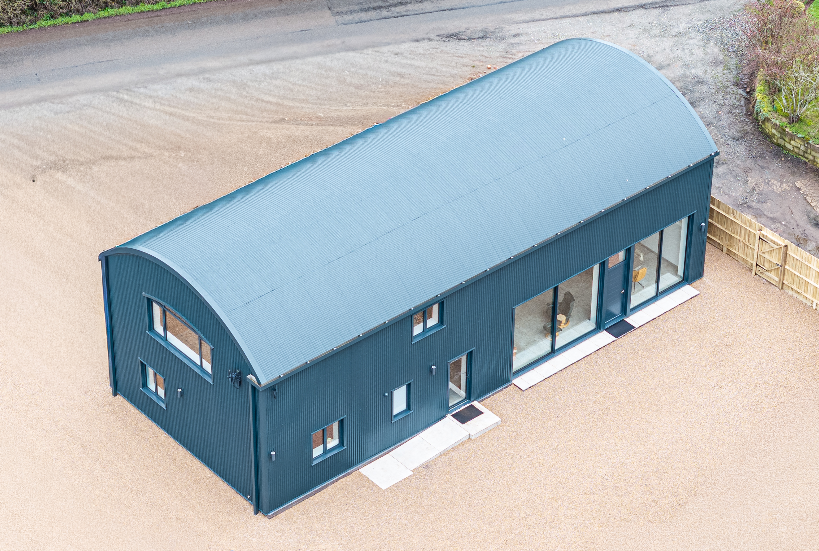
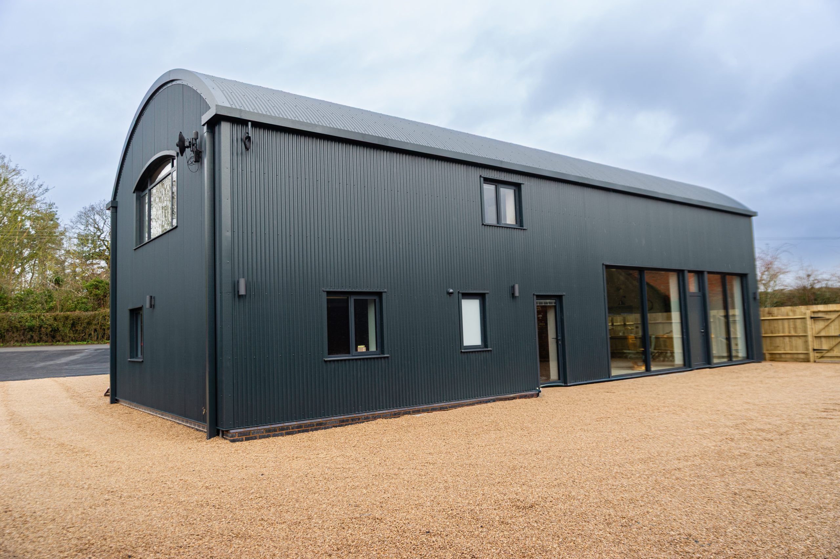
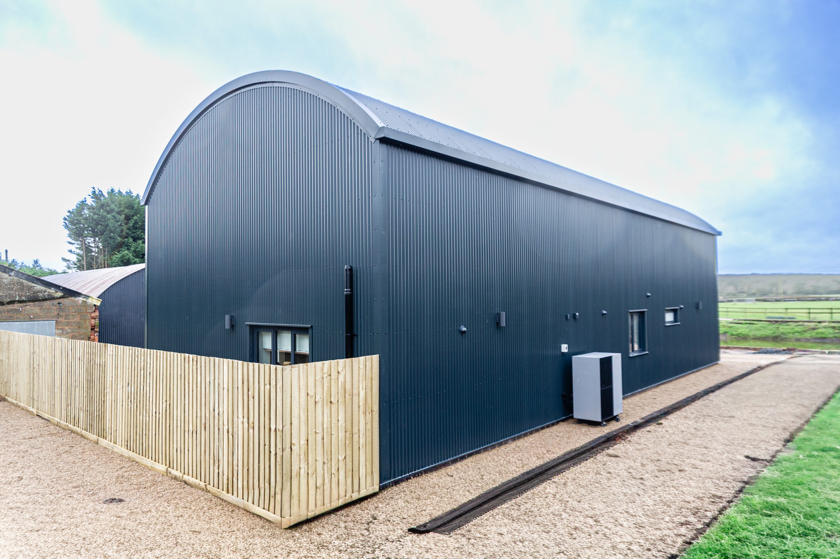
This former agricultural barn has been reclad and redefined as a contemporary residential dwelling using a full steel roofing and cladding system supplied by Thomas Panels & Profiles. Retaining the original barrel form, the project focused on upgrading the external envelope to deliver modern performance, precise detailing and a consistent Anthracite finish throughout.

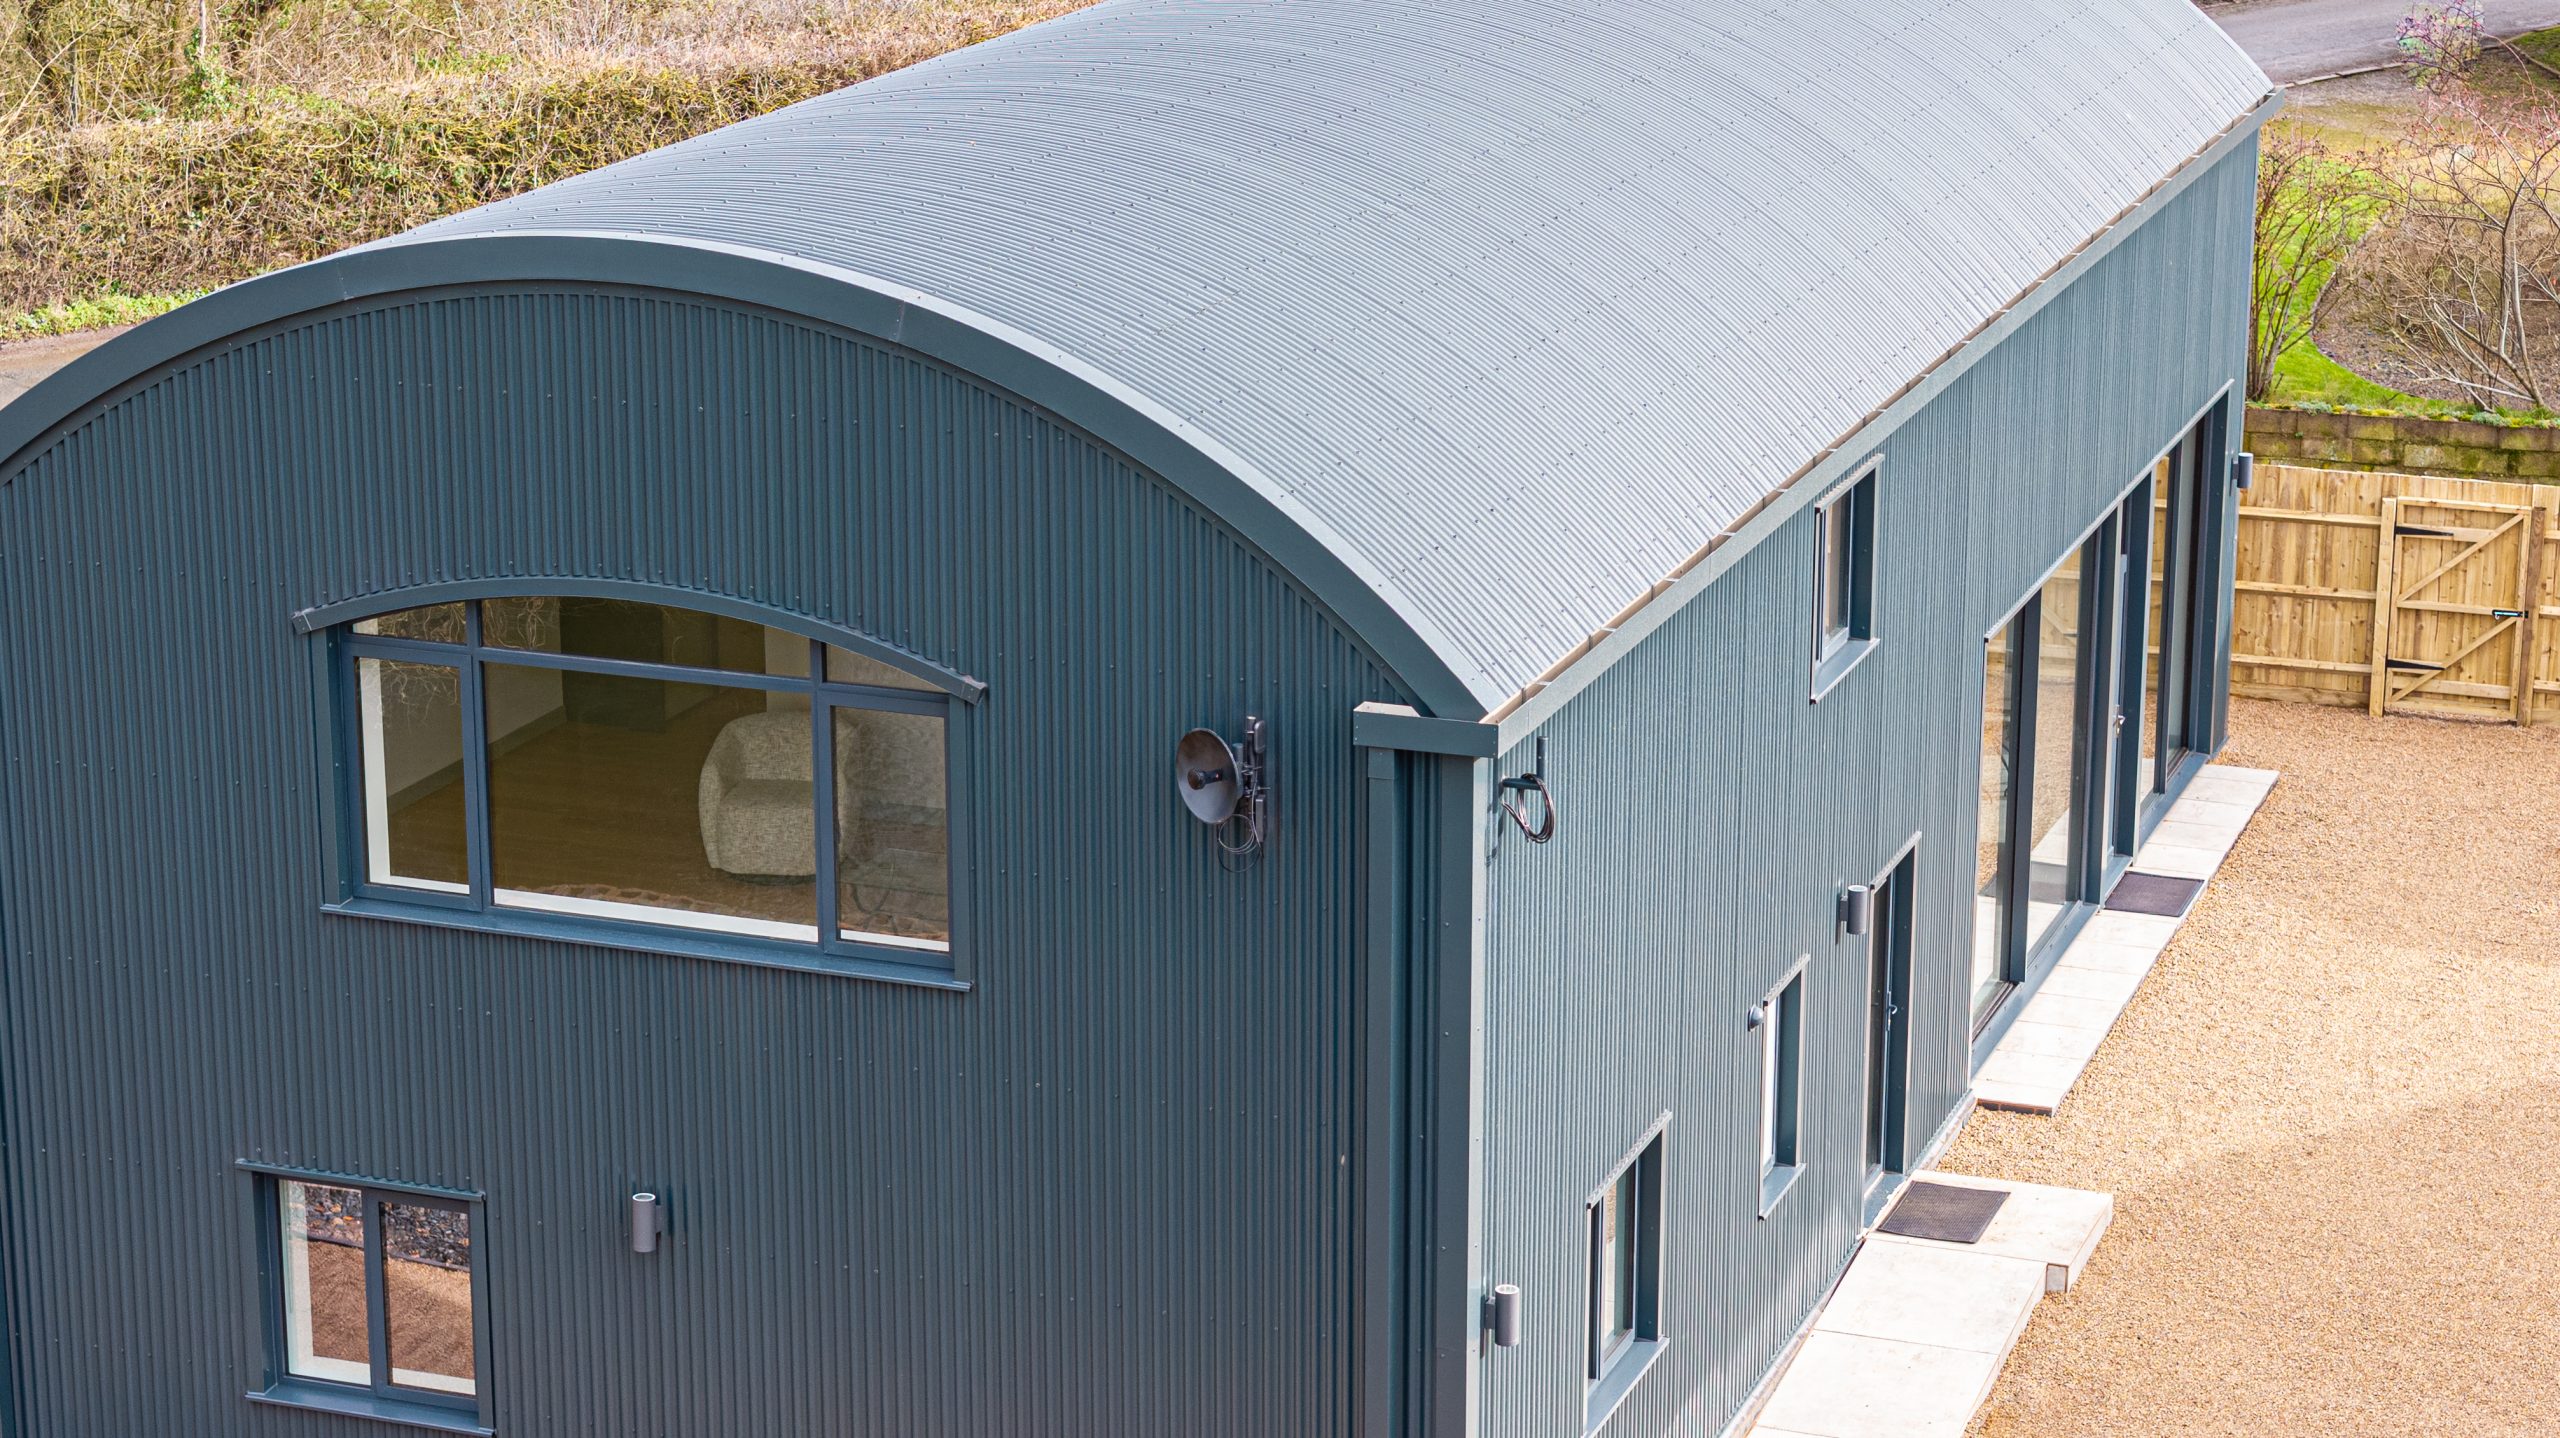
By combining corrugated steel, structural purlins and bespoke flashings manufactured to drawing, the result is a clean, controlled conversion that respects the building’s origins while meeting the demands of residential use.

What was Required?

The brief was to reclad an existing curved barn structure as part of its conversion into a contemporary residential dwelling.

The original barrel form was to be retained, but the external envelope required a complete upgrade to deliver long term durability, improved performance and a clean, modern finish suitable for residential use.

A steel system was specified that could follow the roof radius accurately while providing a consistent finish across both roof and walls. Condensation control was a key consideration due to the curved profile and change of use, so an anti condensation layer was incorporated within the build up.

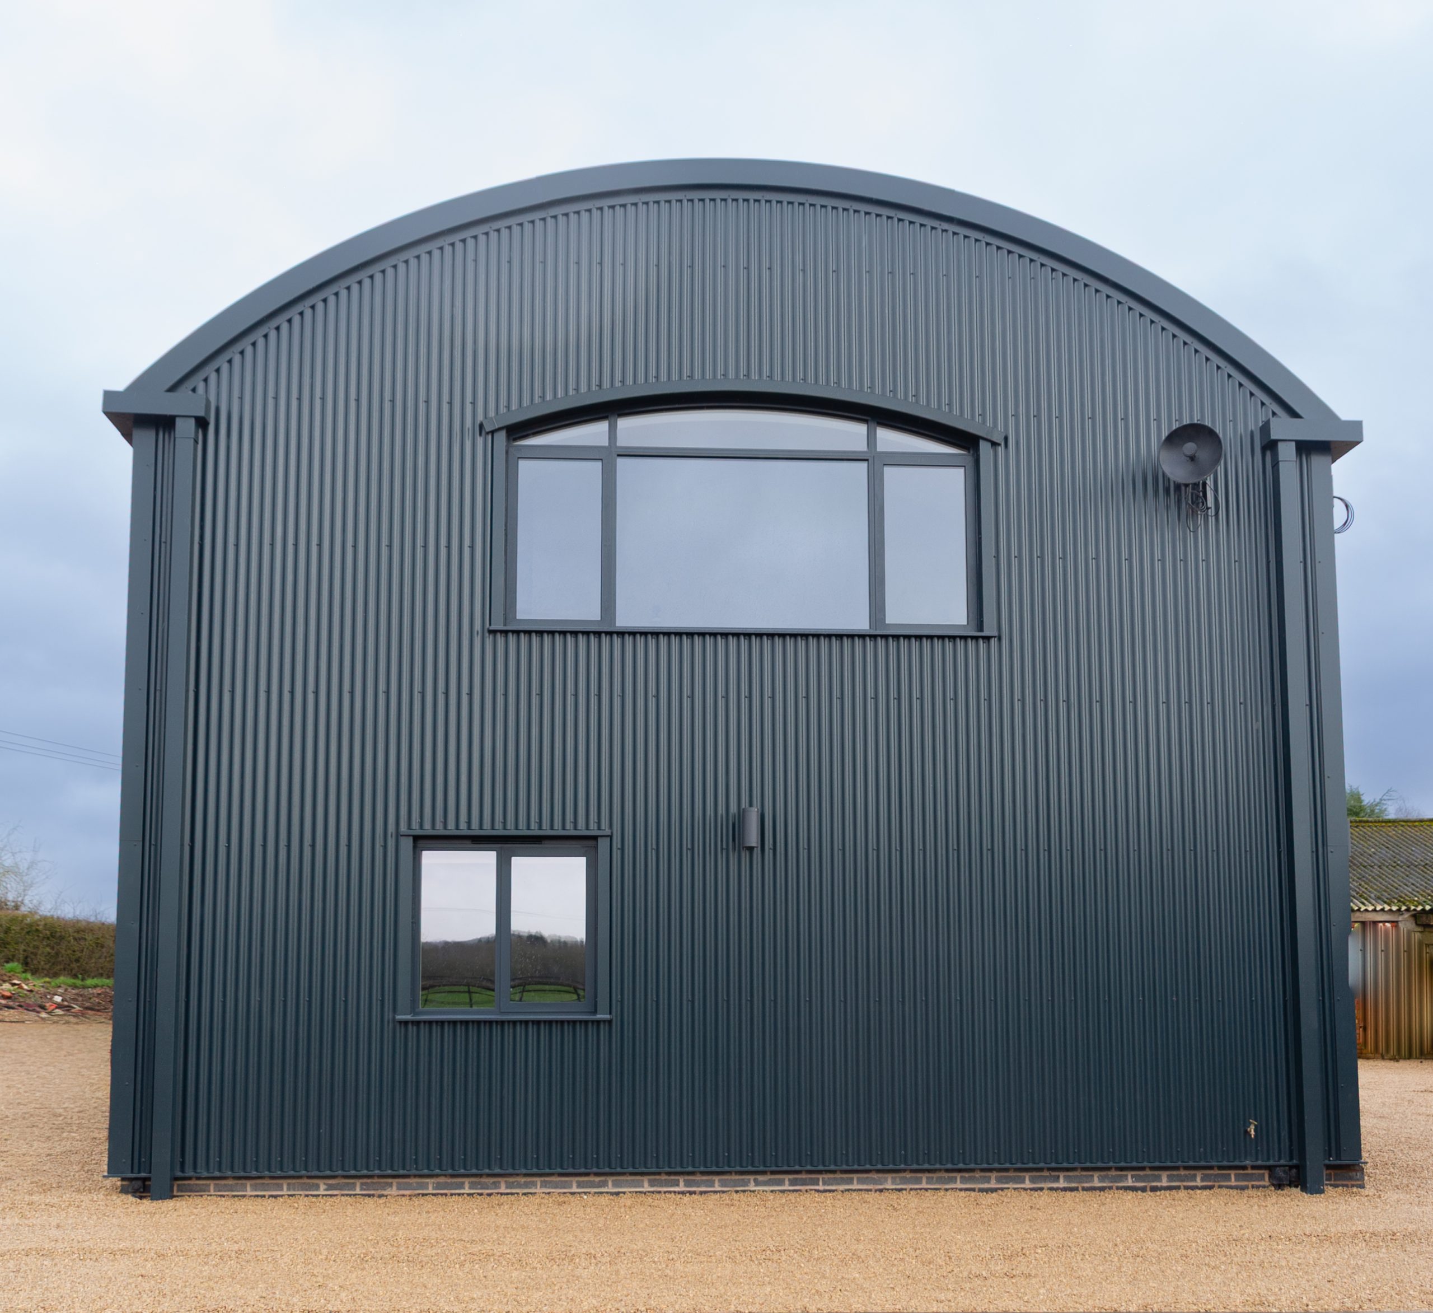
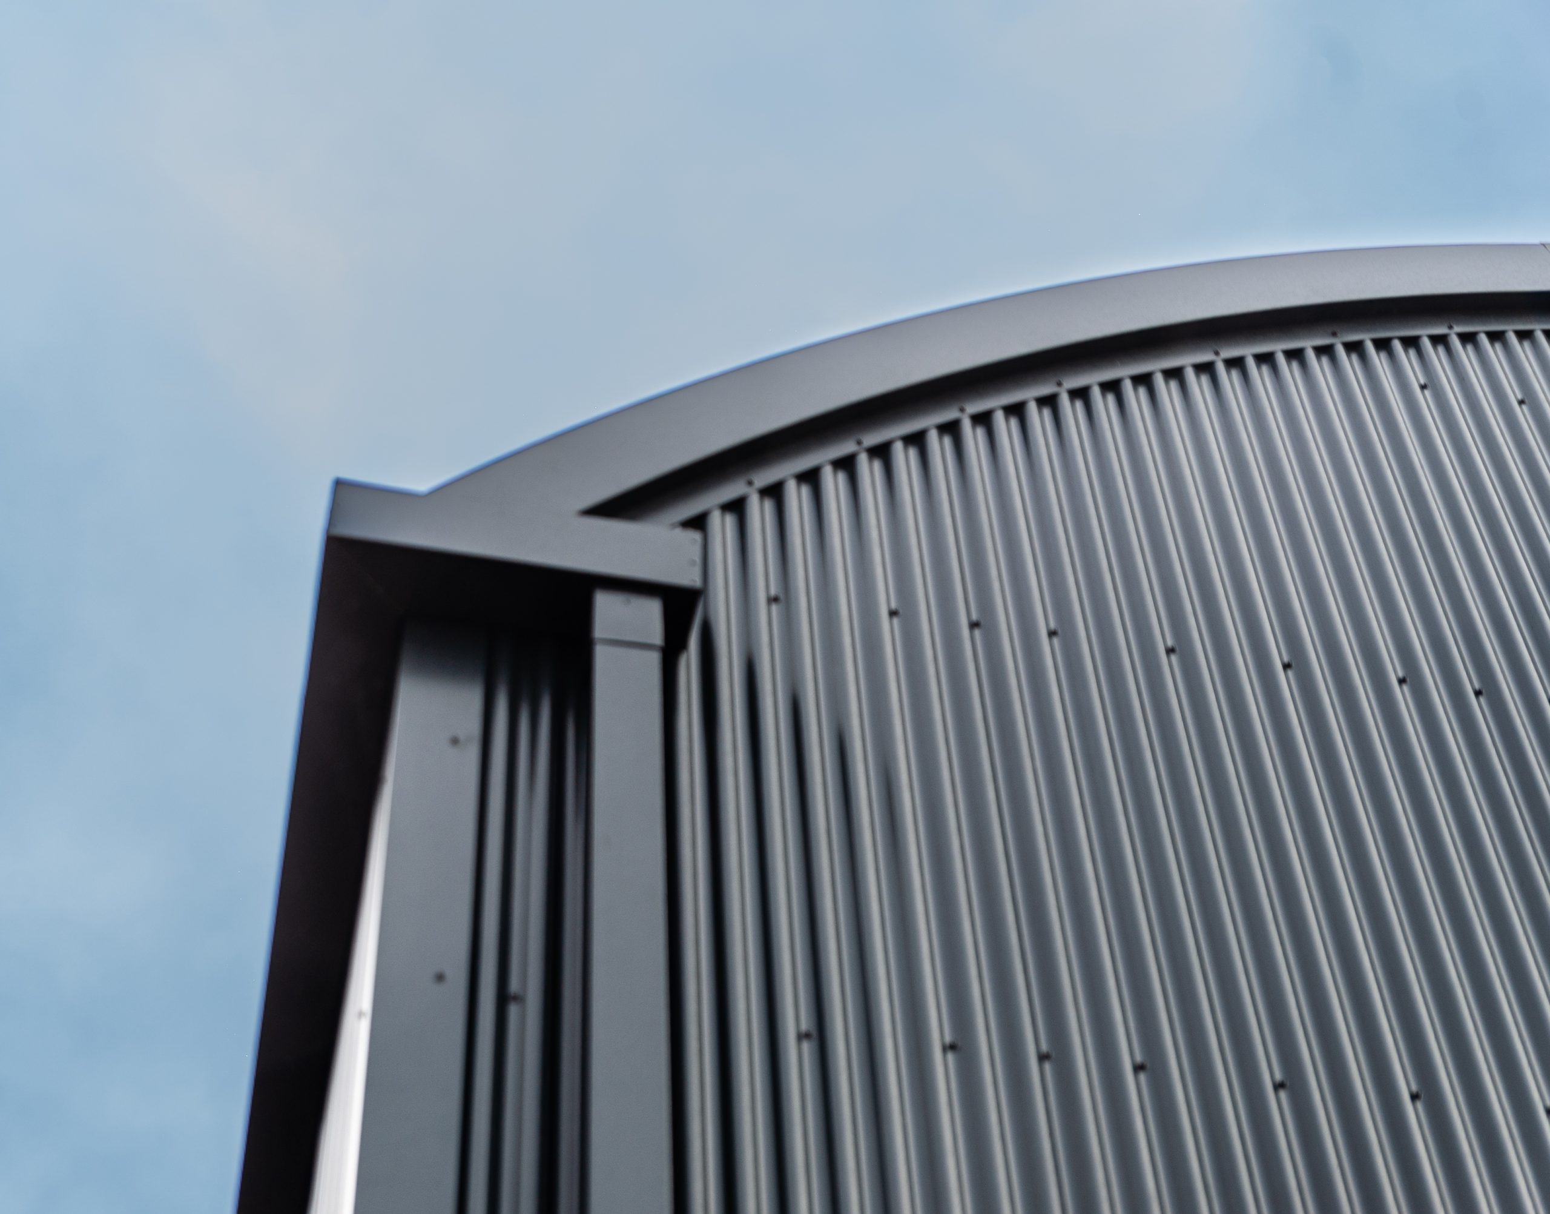
All flashings were manufactured to drawing to suit the curved gables and window openings, ensuring tight detailing and a uniform Anthracite finish across the structure. Structural support was formed using 200/20 Zed and Cee sections supplied to length to streamline installation on site.


Key Products

14/3 Corrugated Profile – Anthracite Plastisol

200/20 Zed Purlins – Unpunched

200/20 Cee Sections – Unpunched

Anticon Anti Condensation Fleece

0.7mm Bespoke Flashings

Anthracite Plastisol, folded and welded to detail

The end result

This project demonstrates how traditional agricultural geometry can be successfully adapted for residential use using a properly specified steel system.

By combining corrugated roofing, structural purlins, condensation control and bespoke flashings, the building delivers both visual impact and long term performance.

If you are planning a residential barn conversion or curved roof project, speak to our team about profile selection, structural support and detailing options to ensure the right result from the outset.

Products

Key Products used in this project

Case Studies

Case Study

Full Roofing Package — Gloucester Rugby Club

Gloucester

Case Study

Standing Seam Roofing for Bespoke Residential Dwelling

Broomy Hill, Hereford

Case Study

Crimp Curved Roofing Installation

Newtown

Case Study

Ben Pauling Race Yard

Berkshire

Case Study

Dolobran Hall Agricultural Building

Powys

Case Study

Free Range Egg Laying Unit

Herefordshire

Case Study

Danfords Industrial Depot

Herefordshire

Case Study

Grain Store, Shrewsbury

Shrewsbury

Case Study

Bespoke Warehouse

Doncaster

Case Study

Disused Depot to Modern Business Park

Tenbury Wells

Case Study

KEL Distribution Ltd

Essex

In celebration of our brand new website launch.

Win £500

off your next order!